Lukas
J.
Weidner
Architect, Artist, Designer & Maker
Building things. Drawing things. Writing about both.
The Practice
We call it "practice" for a reason. I embrace the daily pursuit to expand my understanding, mastery, and curiosity. The ultimate goal is the mighty synthesis of intention - that place where thoughts are given form. This is where we change the world.
We are all looking for answers. What matters most in the end is learning how to ask the best questions
Registration
Registered Architect — Commonwealth of PennsylvaniaArchitecture
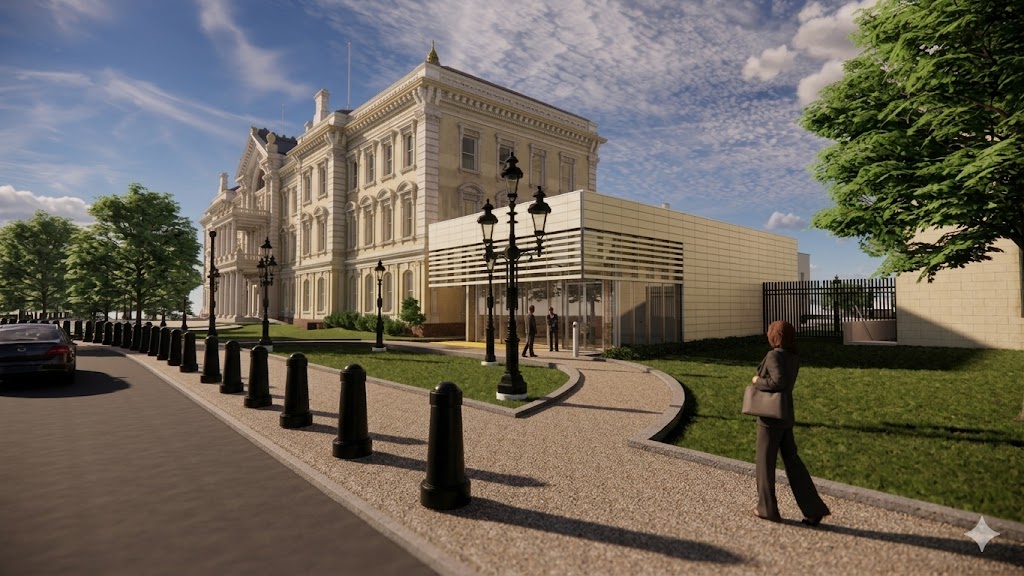
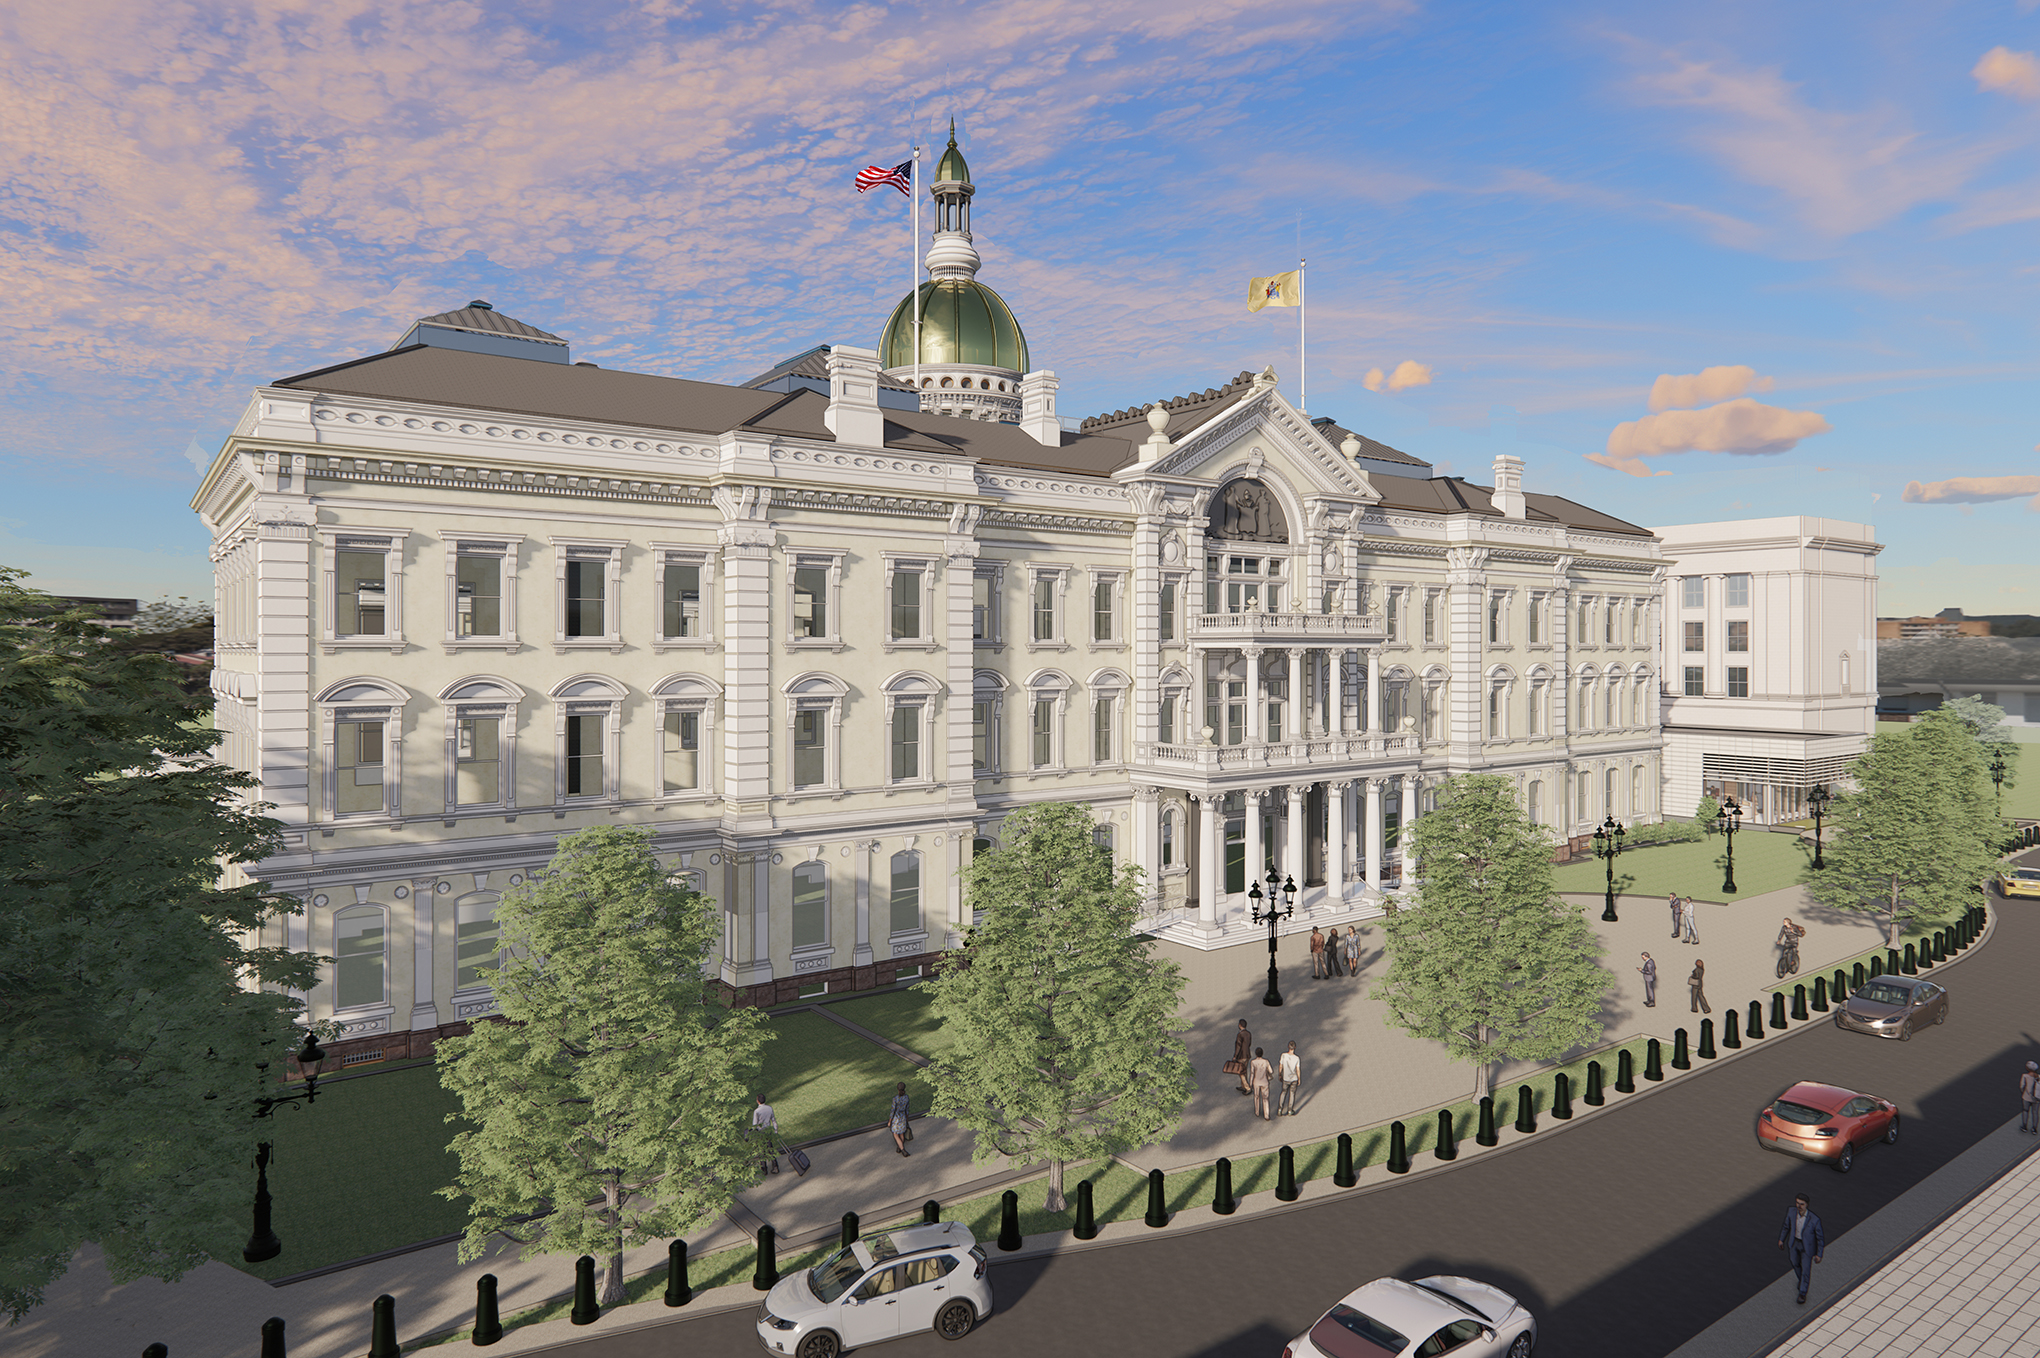
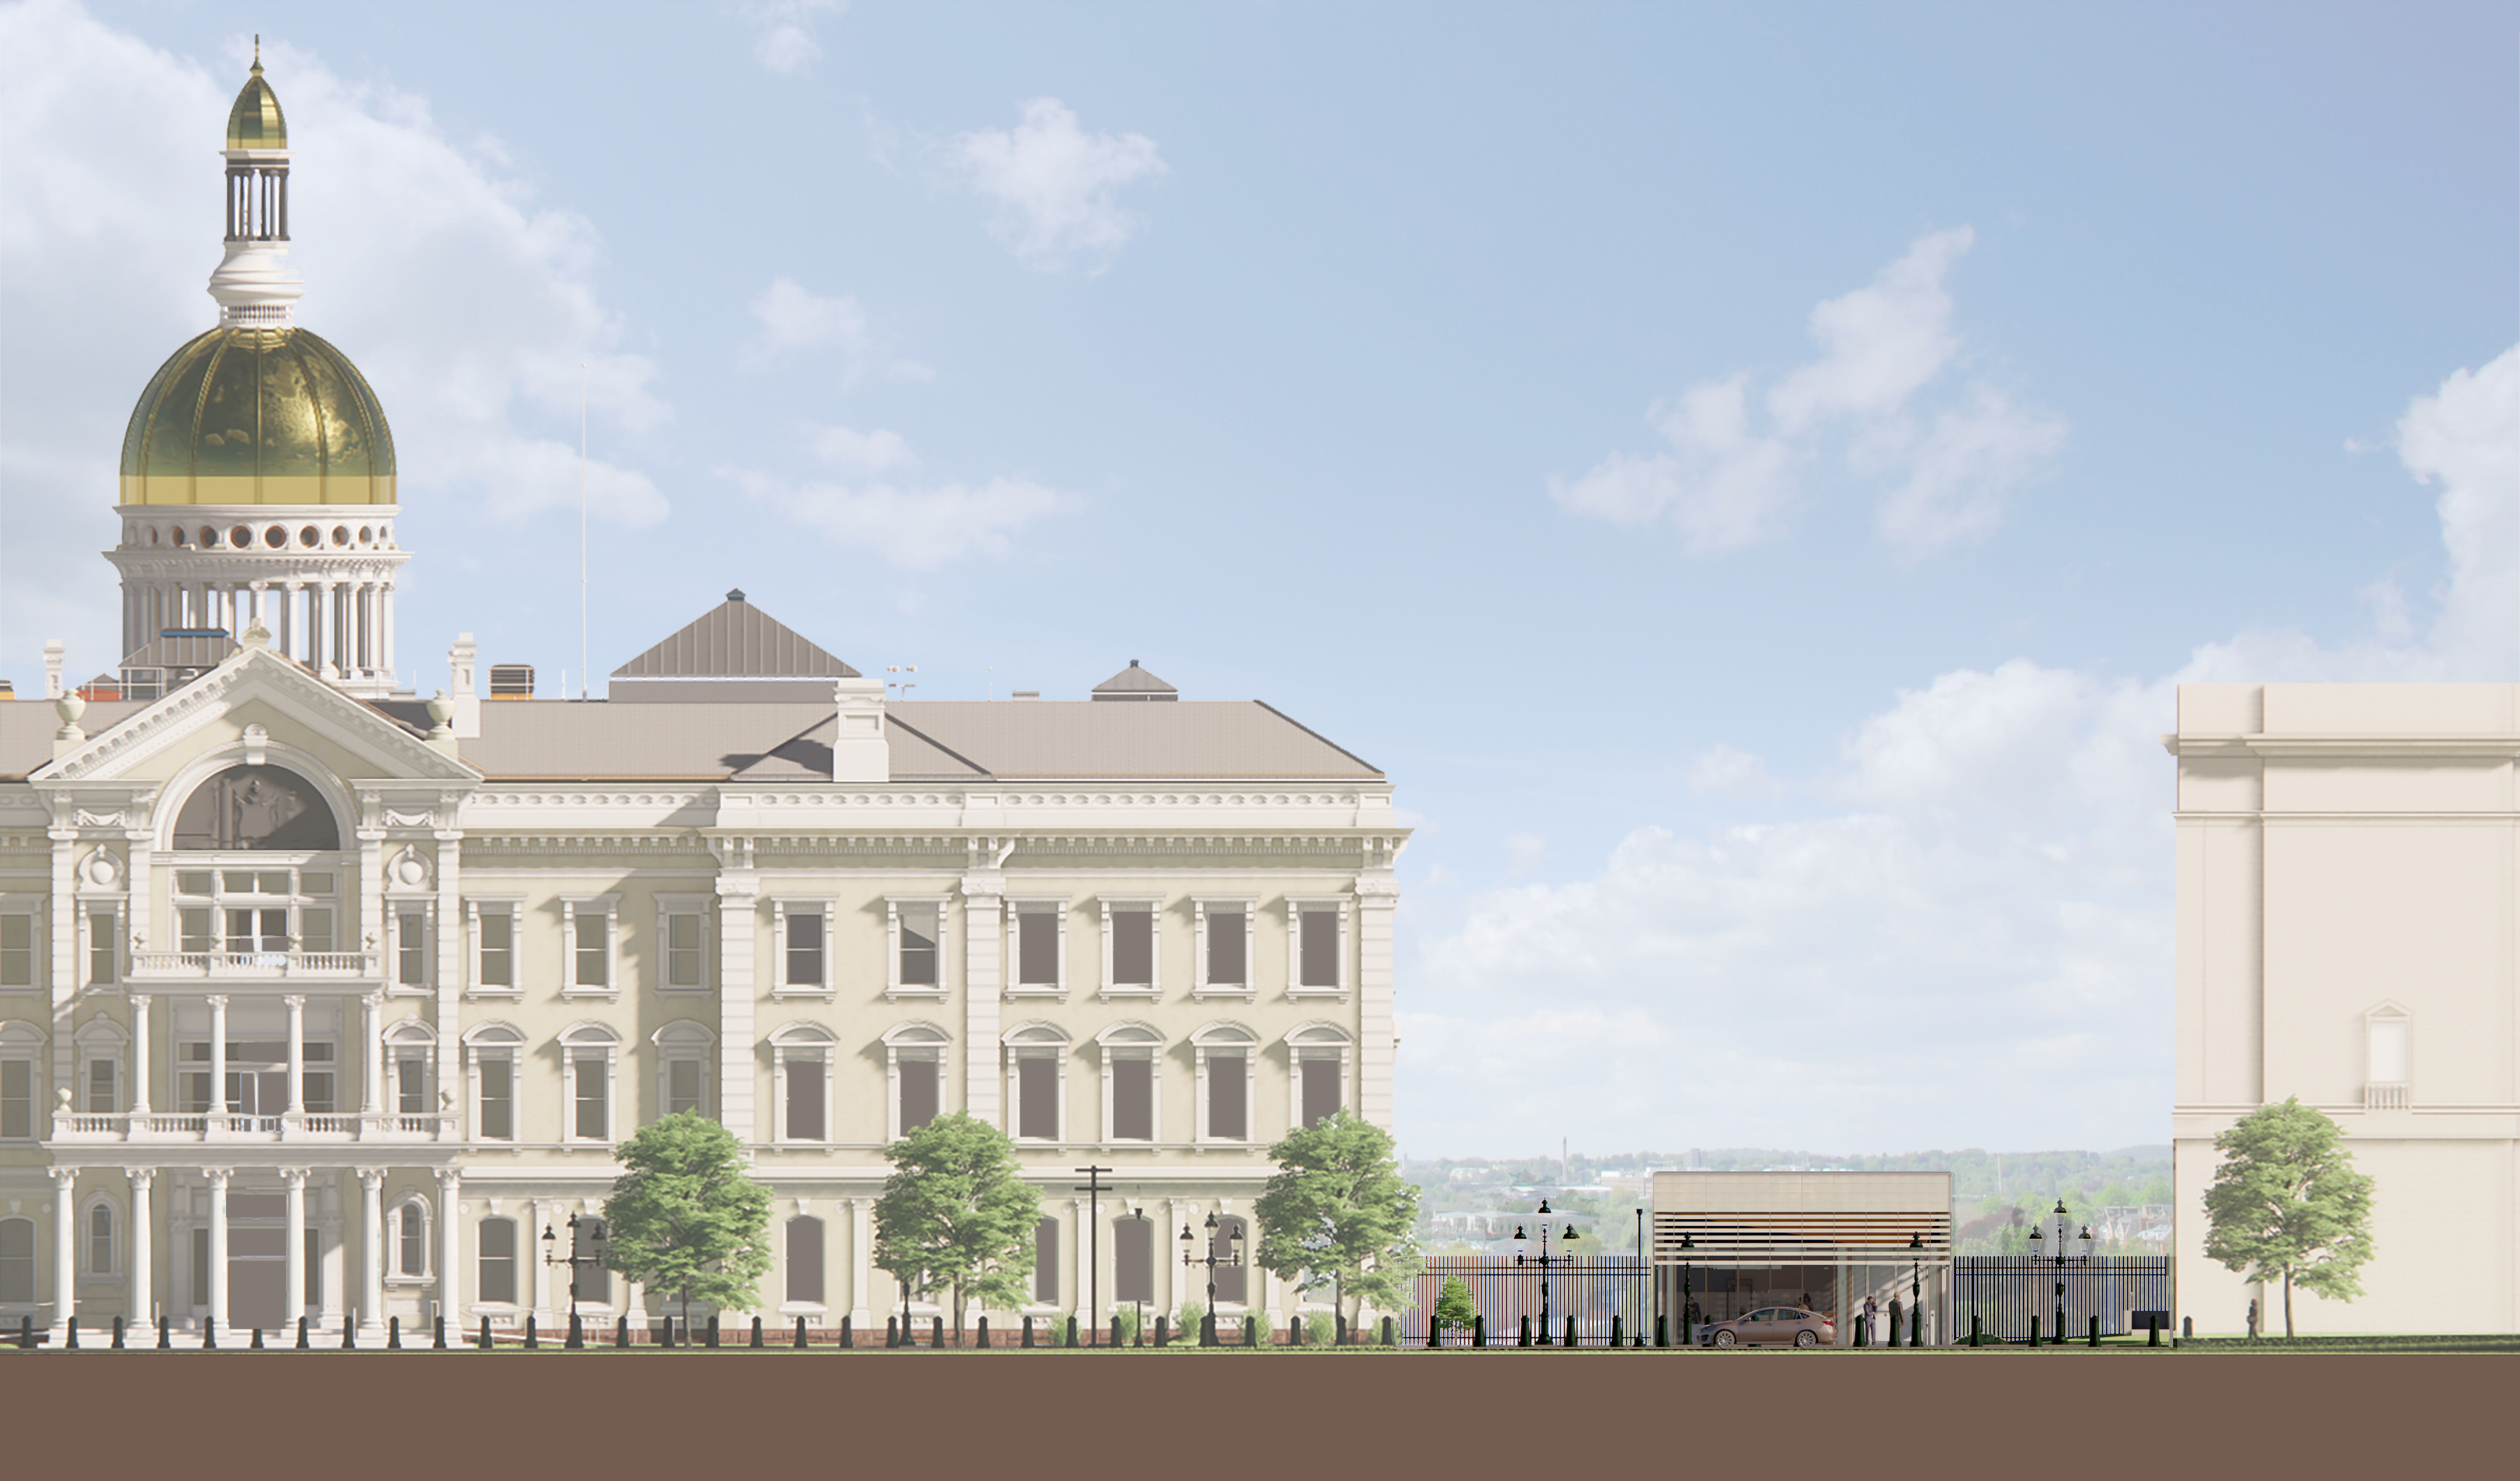
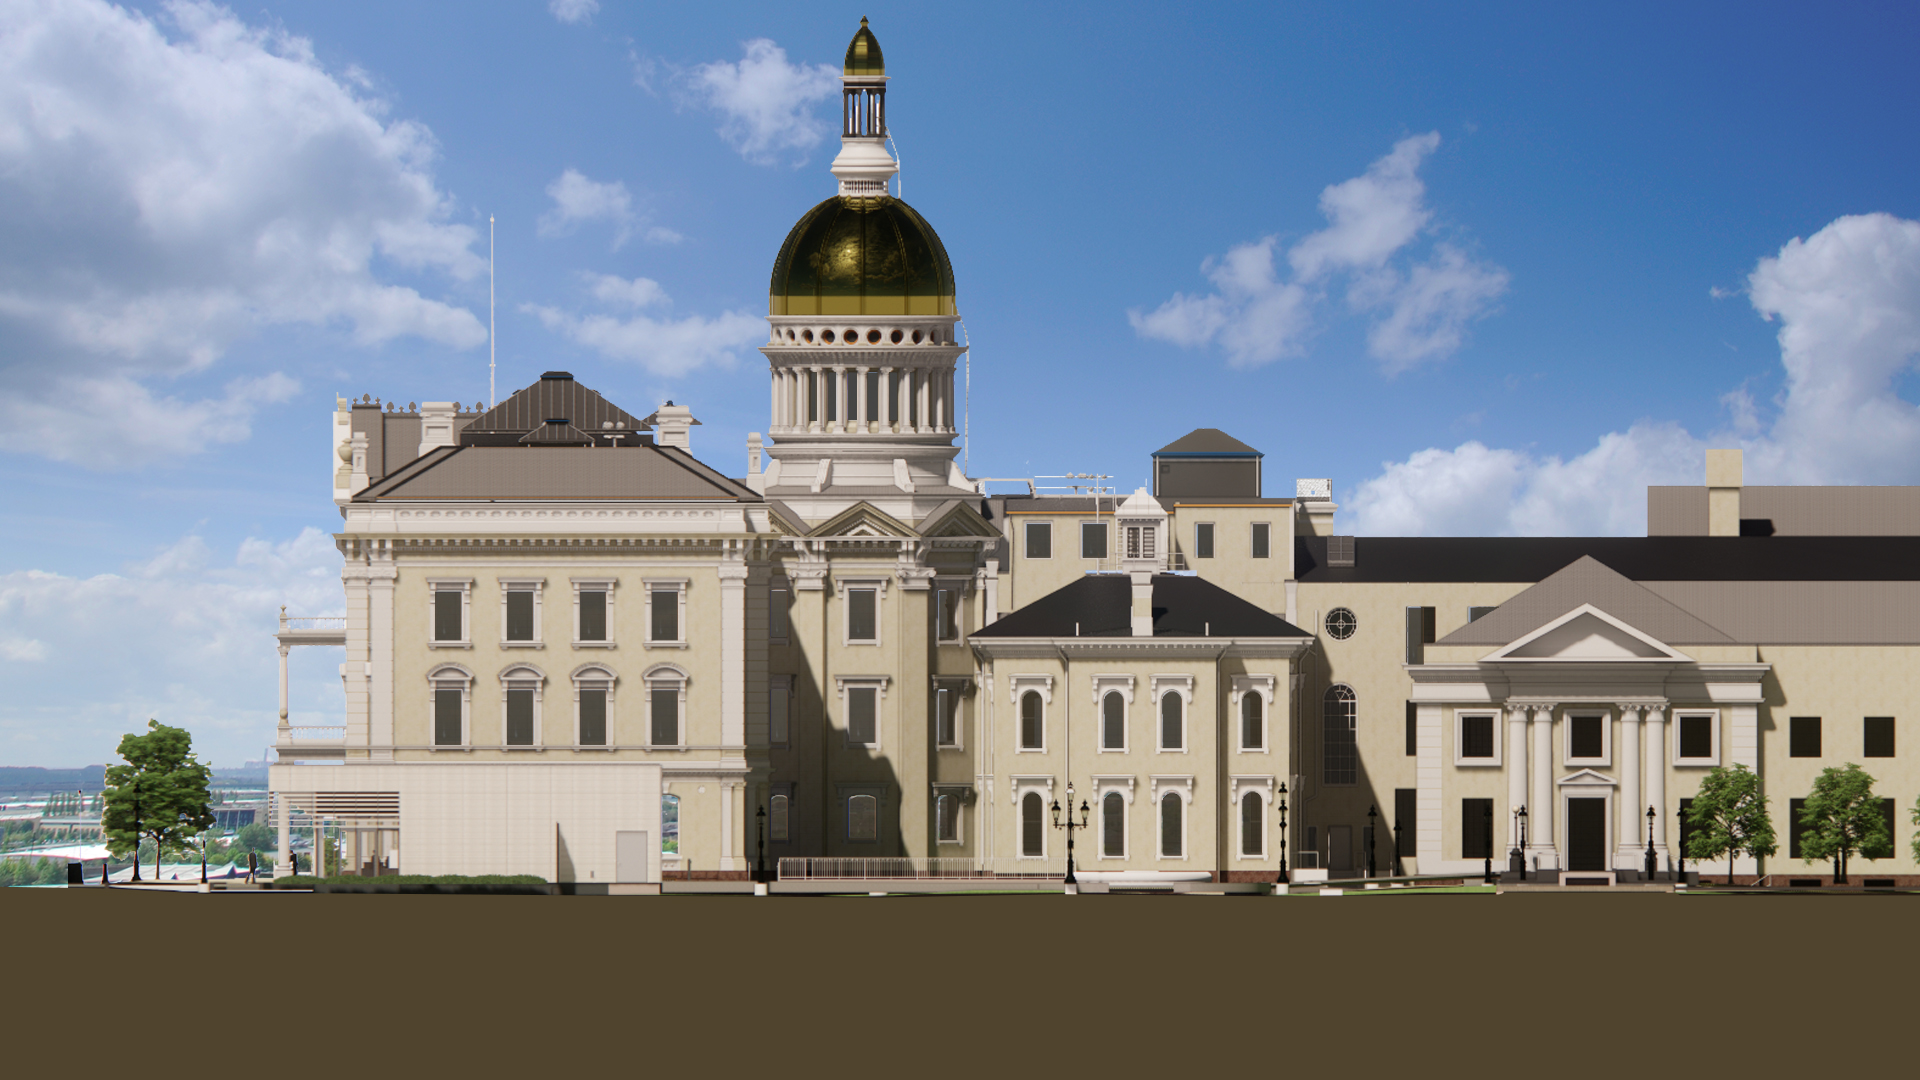
New Jersey Statehouse
Entry Pavilion & Capitol Restoration - 2023
The New Jersey Statehouse Complex underwent a robust restoration & renovation. I supported in the reprogramming of several components of the site, including the design and documentation of a new secure entry pavilion serving access to all personnel and visitors.
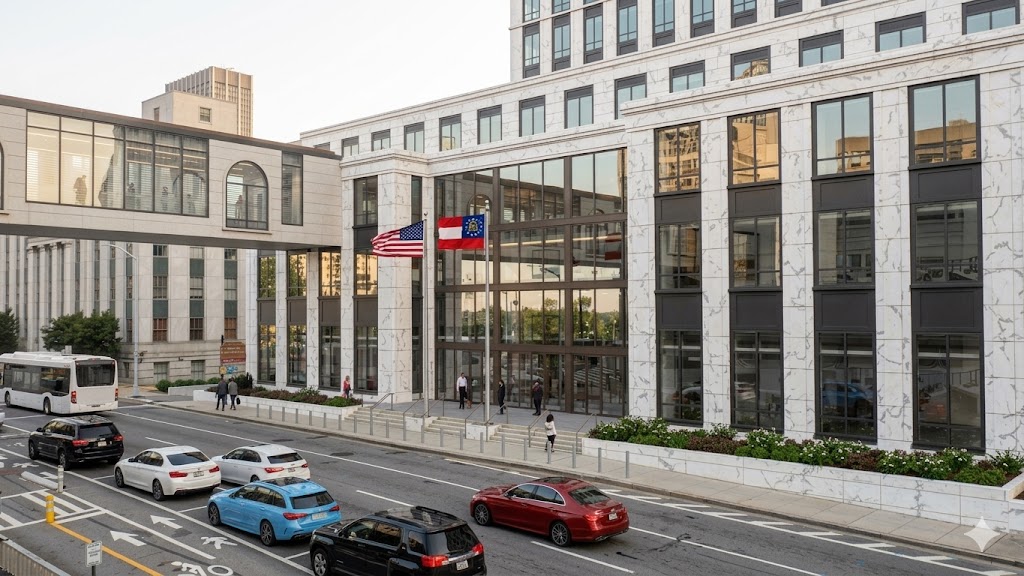
Georgia State Legislative
Office Building
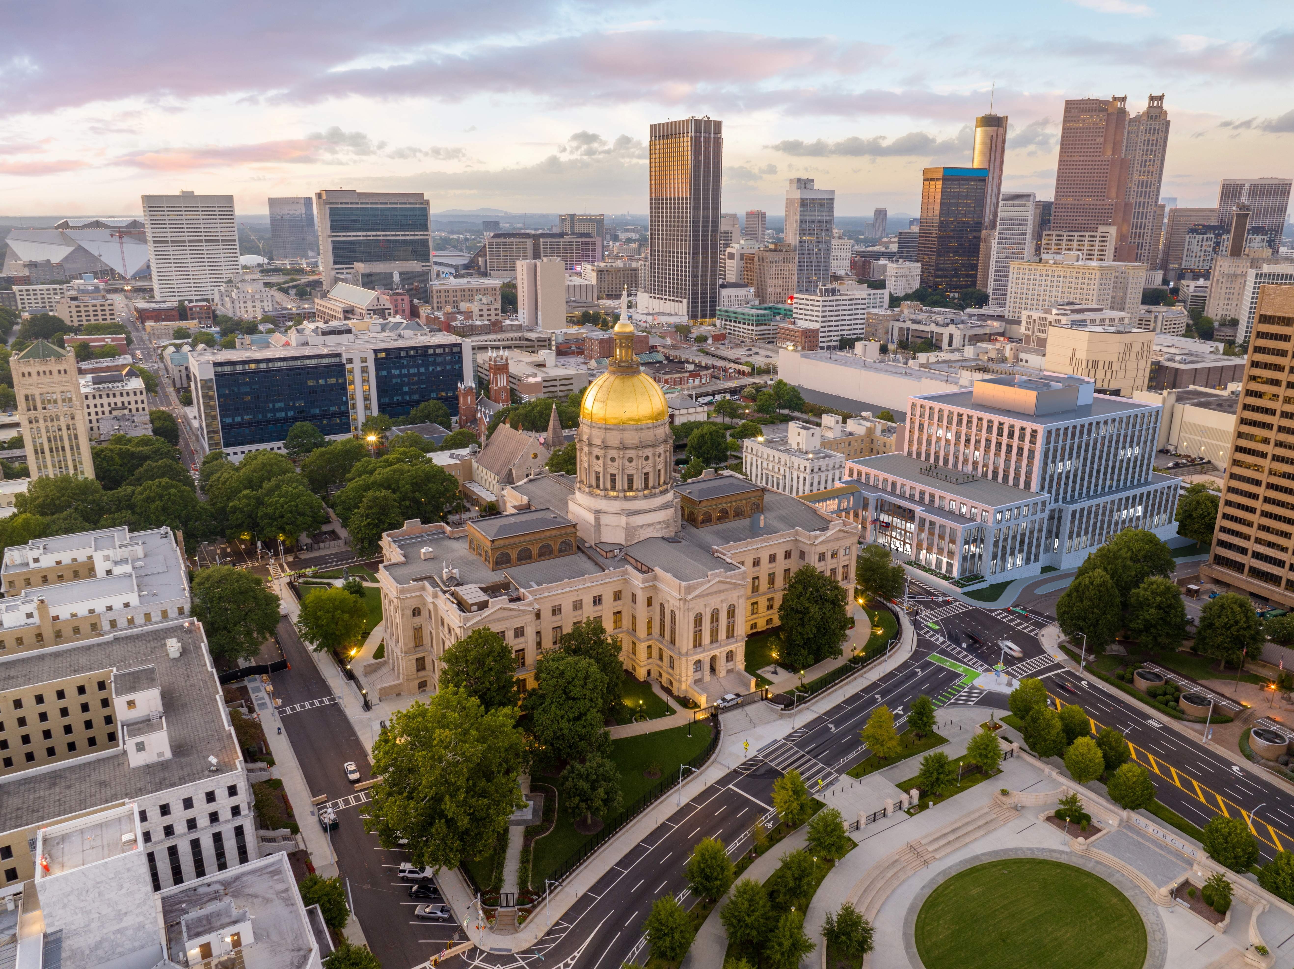
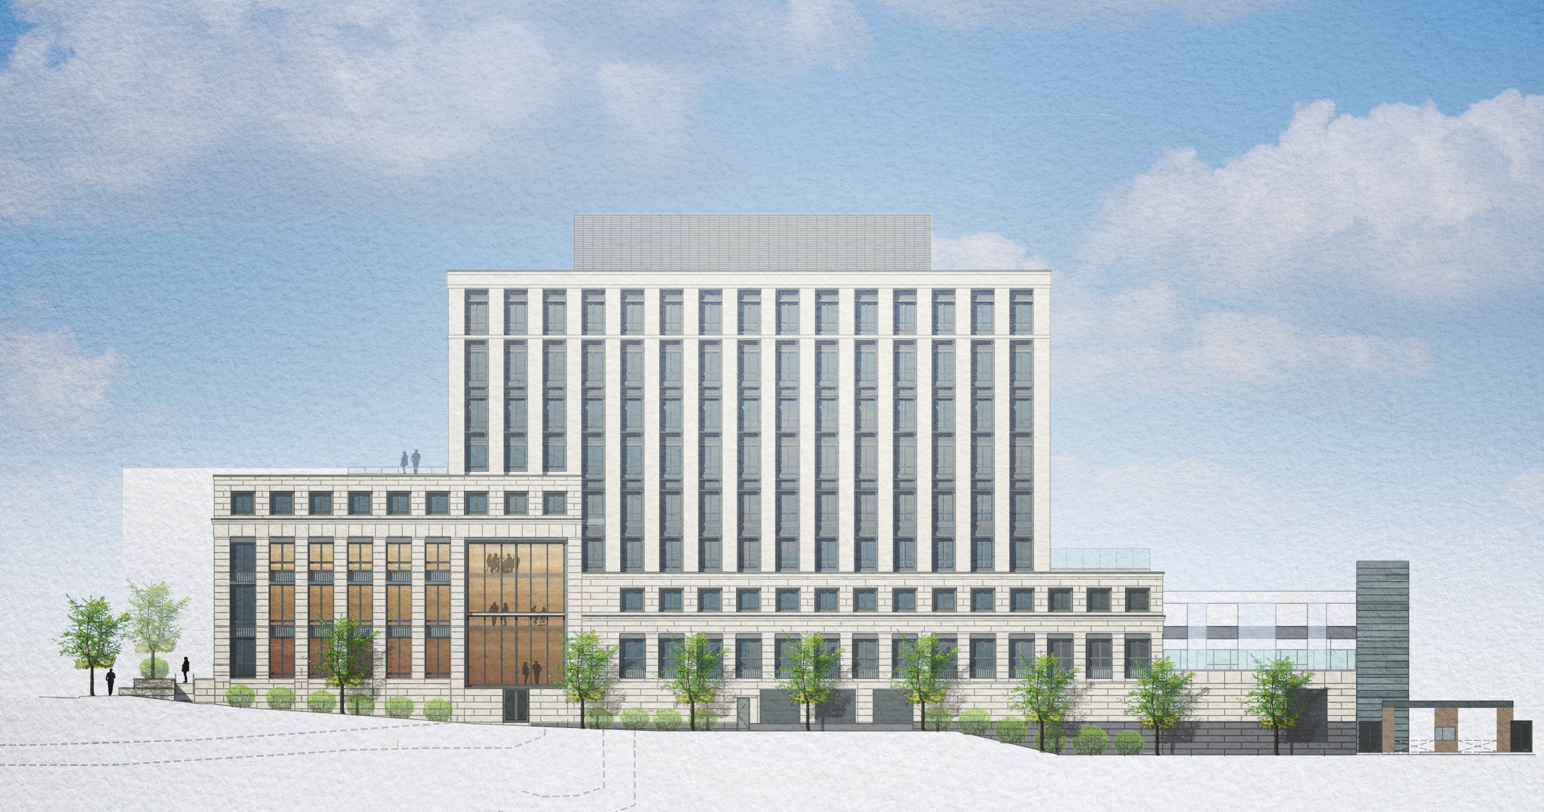
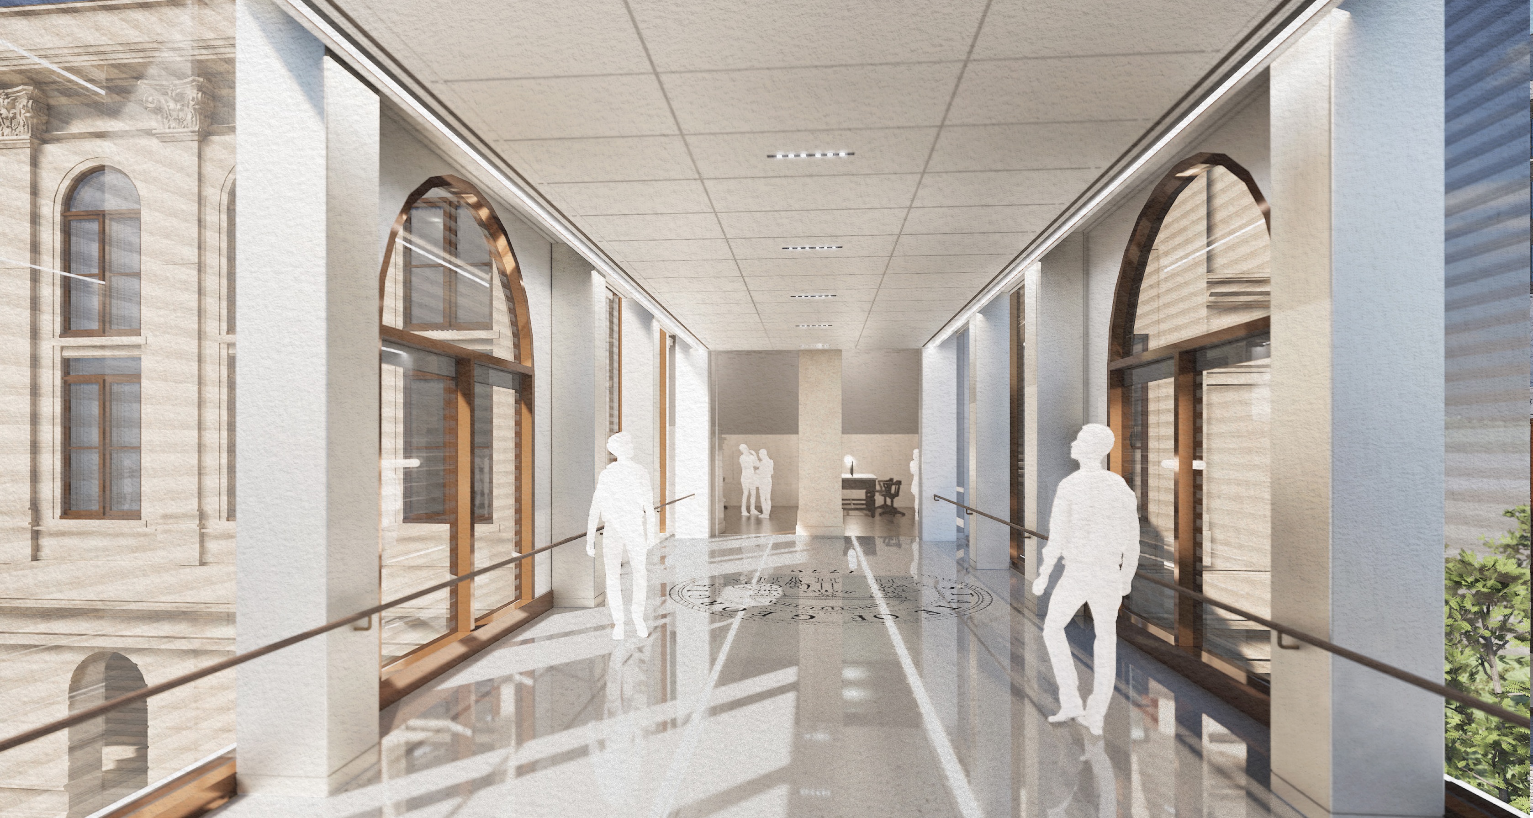
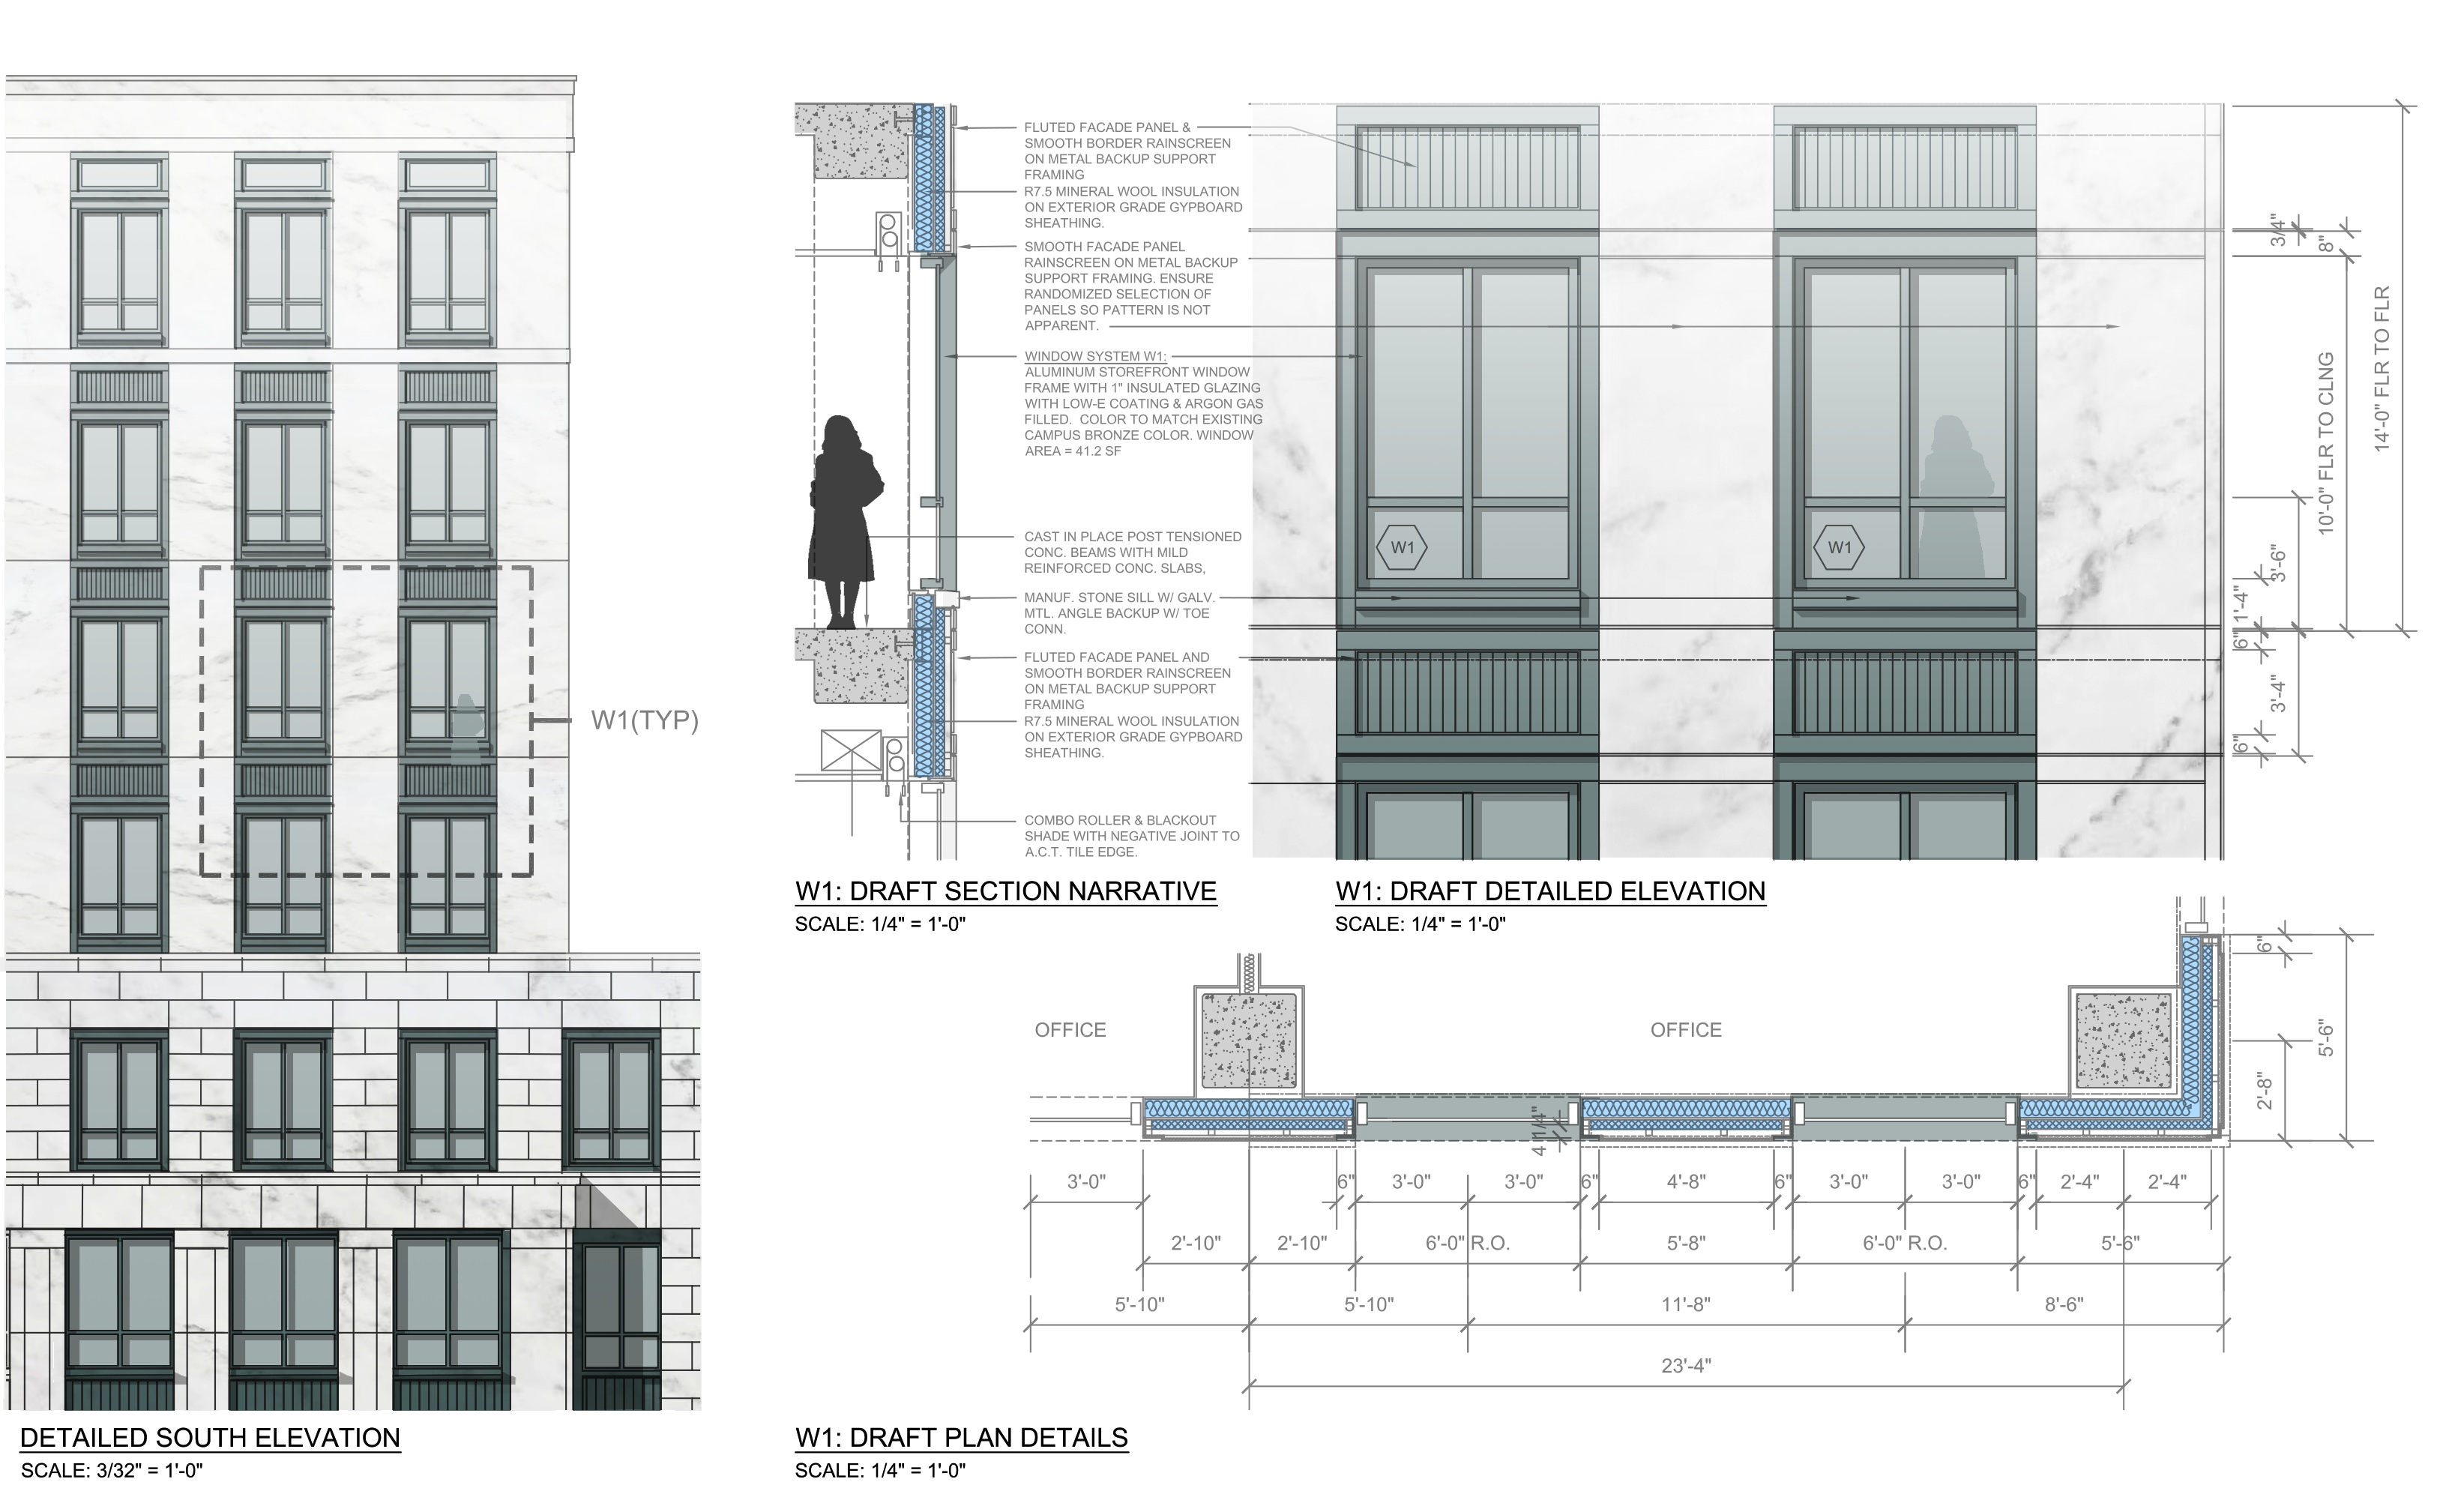
A new civic building within the State Capitol Complex in Atlanta, Georgia — 260,000 square feet of public space, legislative offices, event and educational programming, parking, and a pedestrian bridge connecting the new building directly to the historic Capitol. The project sits on a prominent site adjacent to one of America's great neoclassical statehouses, demanding both civic authority in its own right and a careful material argument about how a contemporary building earns its place in that company.
The facade system — precast concrete with marble cladding — was developed in direct dialogue with the Capitol's stone coursing. Panel dimensions, joint widths, and reveal depths were calibrated to the existing building's rhythms, producing a material conversation that operates at the scale of the hand as much as the skyline. The pedestrian bridge, clad in matching stone with arched glazing bays, extends that logic across the street to the Capitol's rear facade.


Truist Tower
Crown Canopy
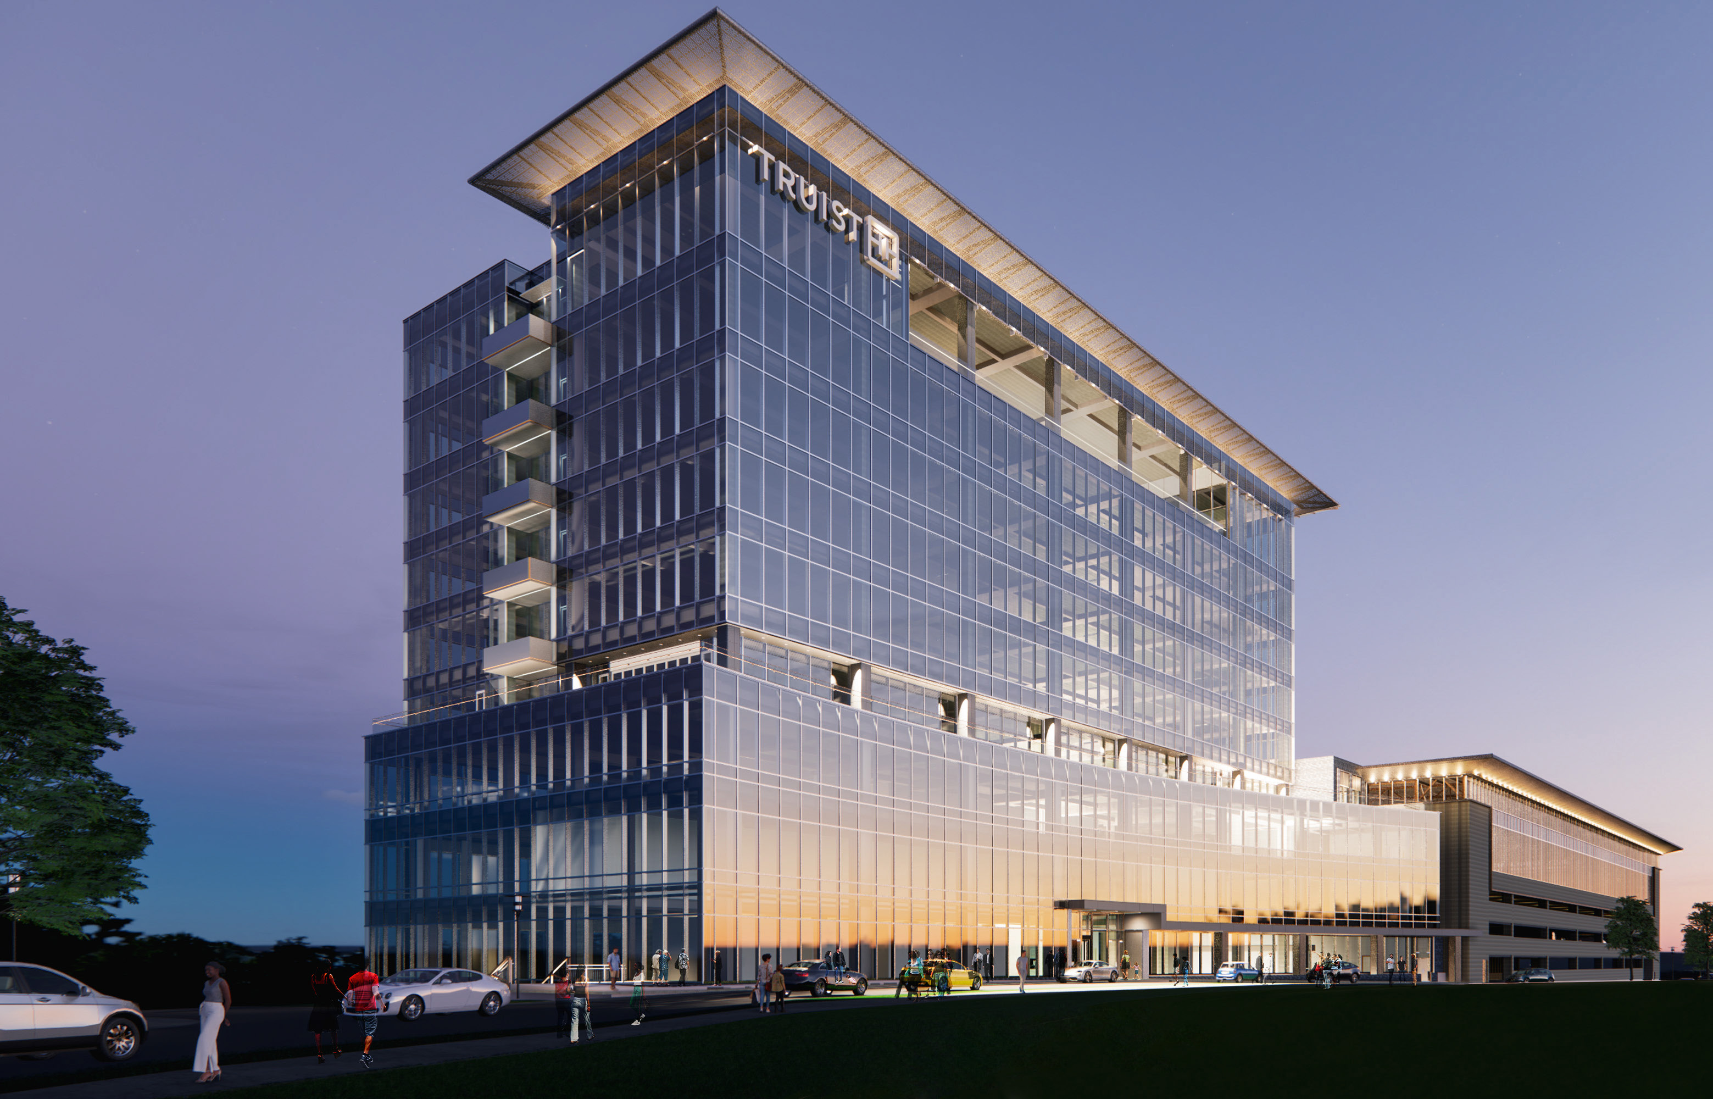
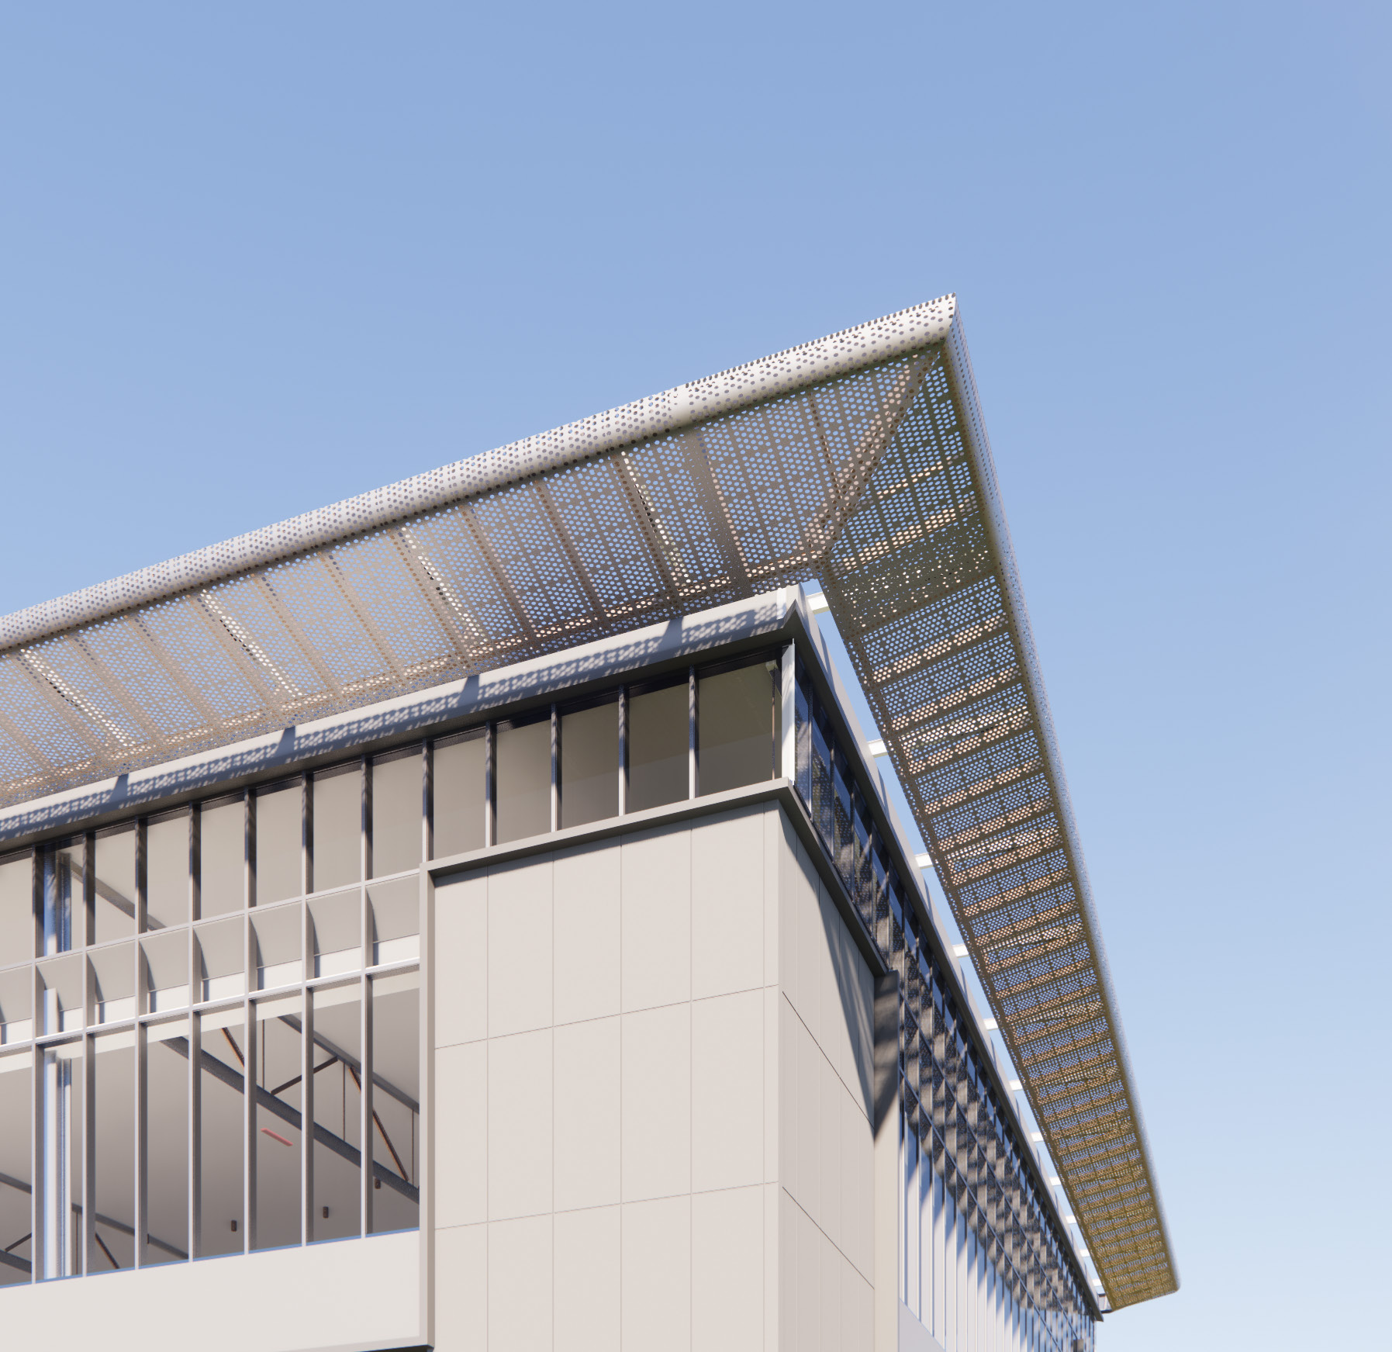
Every tower has a moment where it meets the sky. At Truist Tower, that moment is a canopy — an extending shade structure at the summit that is simultaneously functional screen and defining silhouette. The element earns its place in the skyline by being the thing the eye finds first and understands last.
The canopy is a perforated metal screen carried on a cantilevered steel frame, sized to shade the upper floors and to read as a single clean plane from the ground. Its density shifts with the angle of view — solid enough to register as a cornice at distance, open enough to dissolve into sky when you stand beneath it.
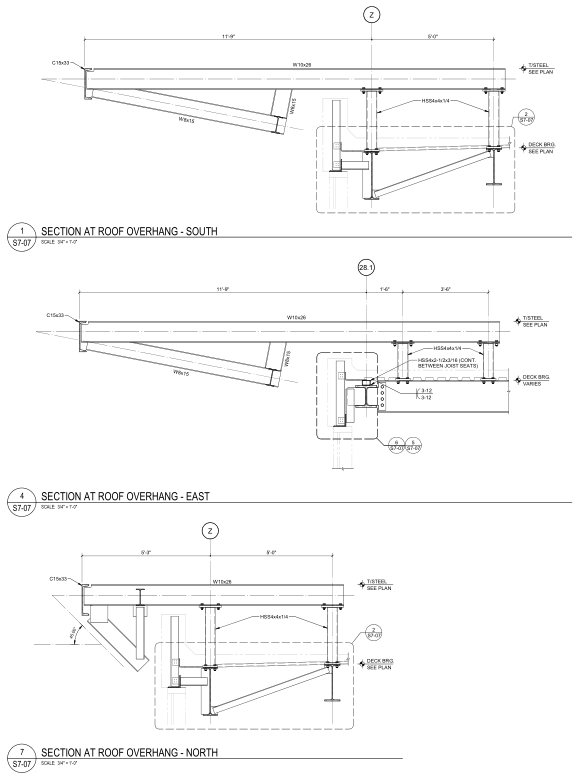
What makes it possible is unglamorous: a rolled edge beam, a diagonal strut back to the deck, and a continuous tube run between joist seats. Three overhang conditions — south, east, and north — each resolve a different projection without changing anything you see from the street.
Ashley Park
Retail Storefronts
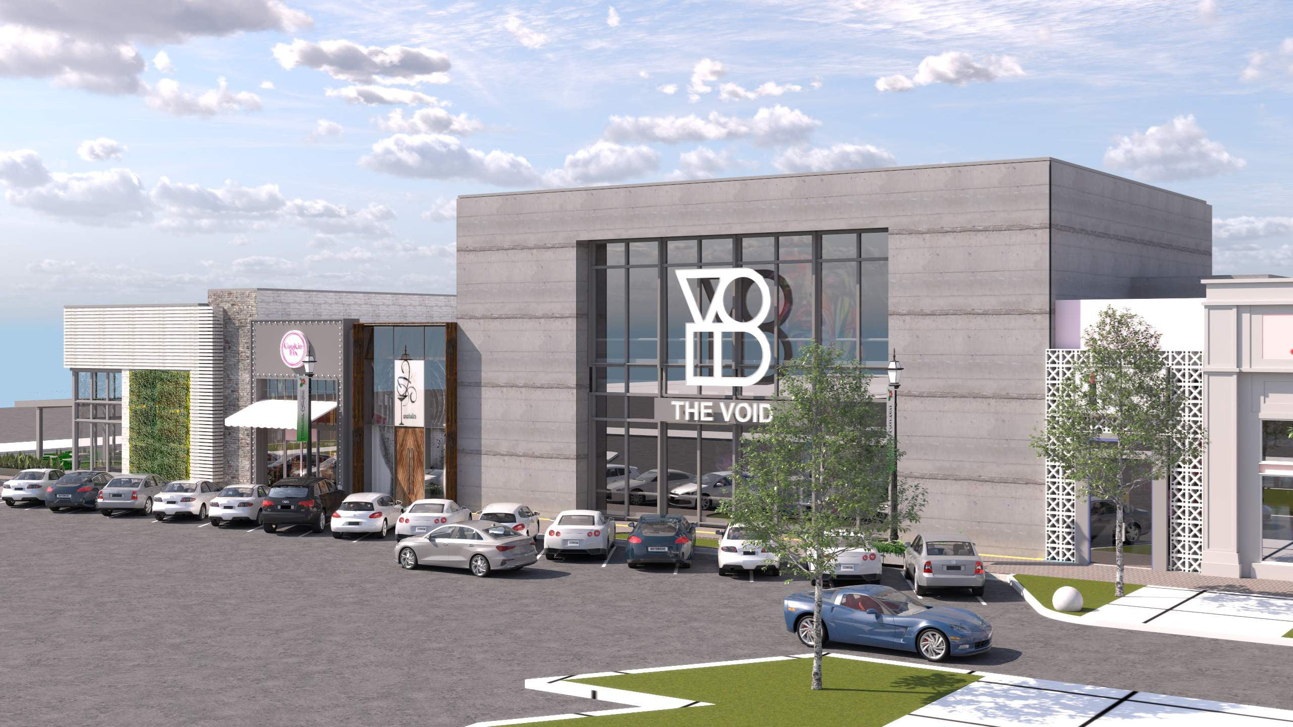
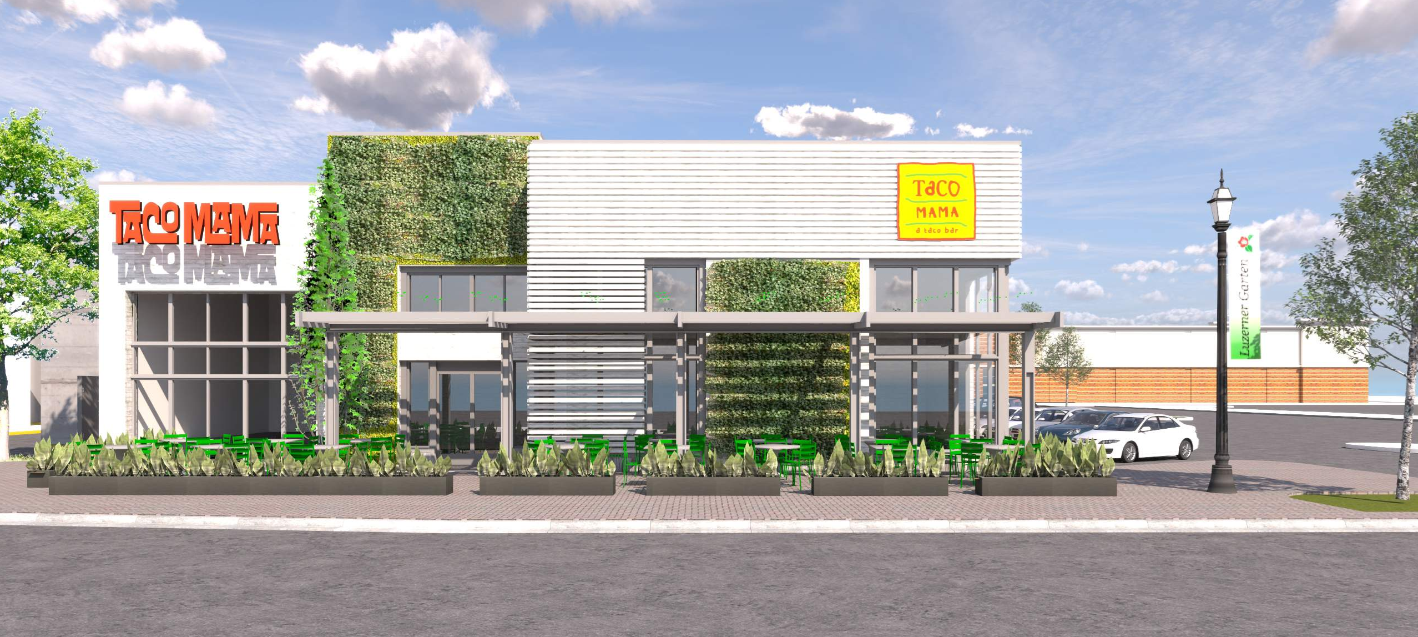
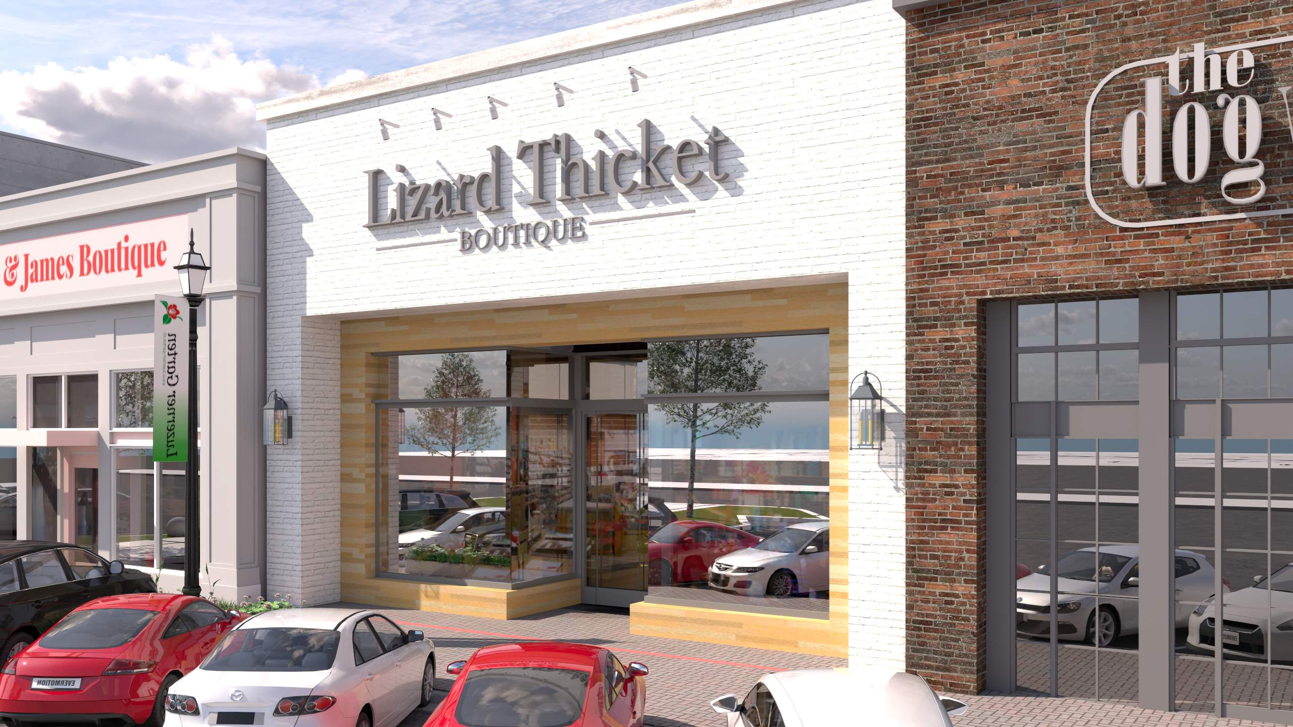
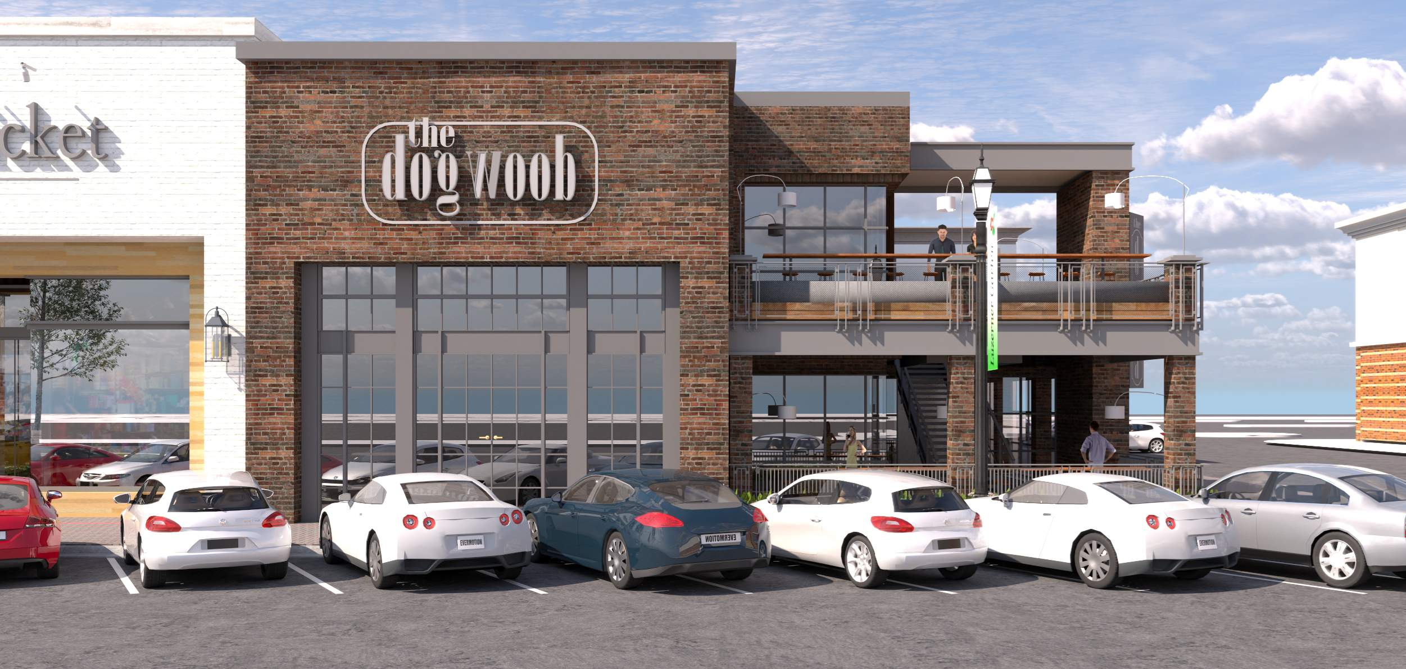
A lifestyle center is a street that has to be invented rather than inherited. These storefronts were designed as a set of individual buildings that happen to stand shoulder to shoulder — each tenant given its own material argument, its own datum, its own way of meeting the sidewalk.
Board-formed concrete for one. A living wall stitched into corrugated metal for the next. Painted brick with a wood-lined reveal. Salvaged brick carrying a second-floor terrace out over the walk. No two share a parapet height or a cornice line, and the variety is the point — it does the work that time normally does to a real street.
What holds it together is restraint in everything that is not the storefront: one paving language, one lamp standard, one banner detail, a consistent glazing proportion. The buildings are allowed to argue because the ground plane doesn't.
Bonita Clubhouse
Renovation & Concept
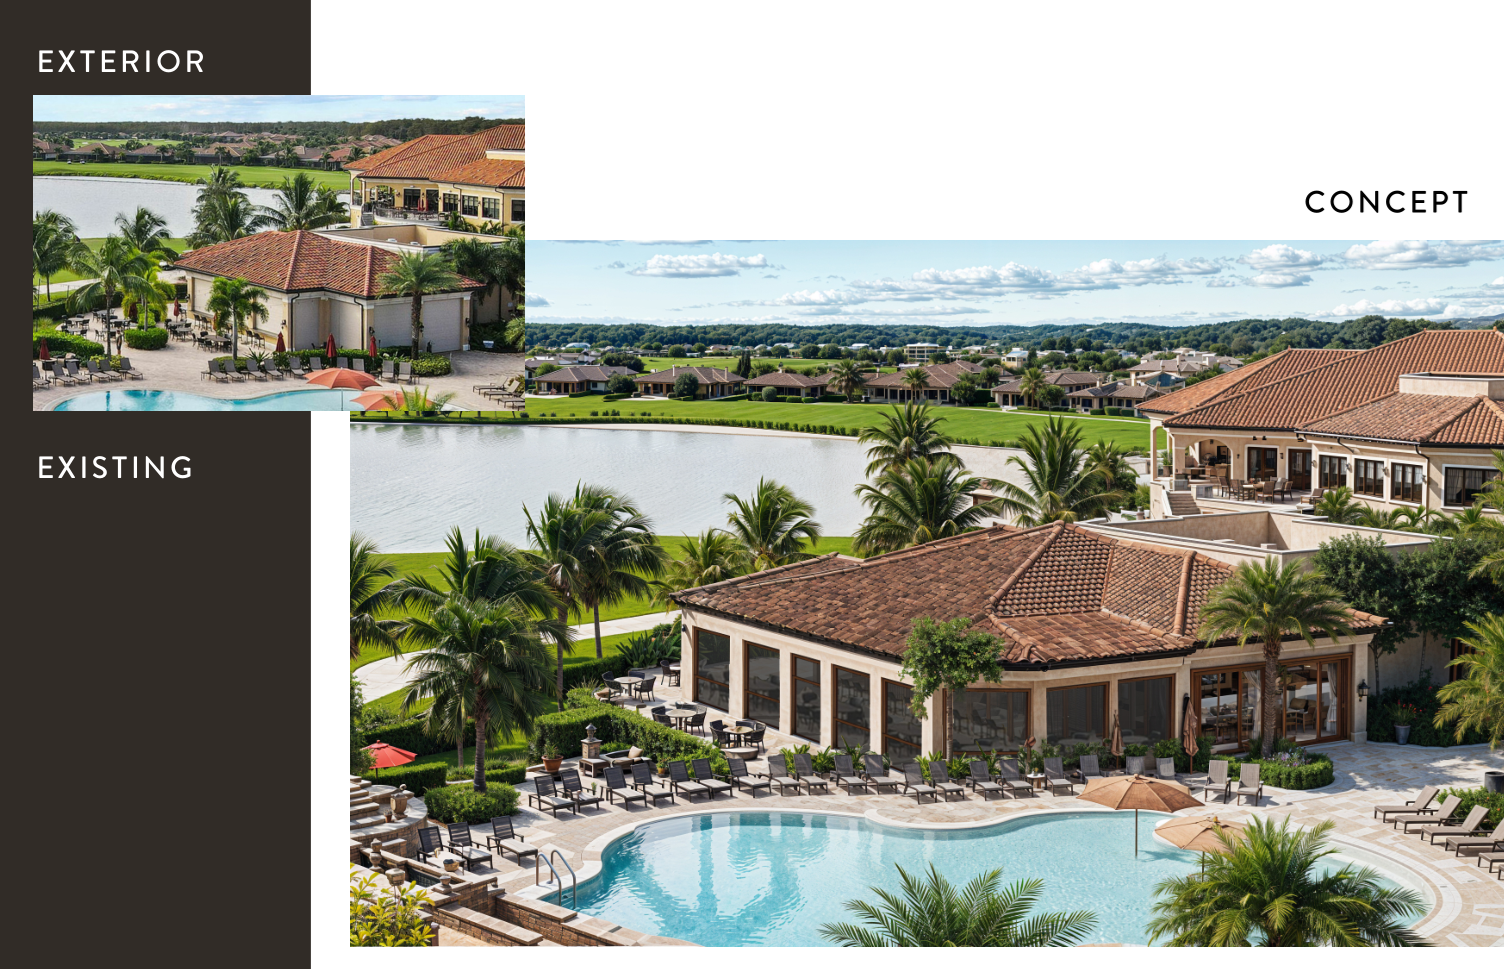
The existing clubhouse had the right footprint and the wrong presence — a low tile-roofed building turned inward from a lake it should have been facing. The study sets the existing condition directly against the proposal, because the argument for a renovation is only ever legible as a comparison.
The concept lifts the roof, deepens the terrace, and opens the ground floor into a continuous run of full-height glazing along the water. The pool deck is regraded to sit within the landscape rather than on top of it. The vocabulary stays exactly where it was — clay tile, stucco, timber — and the change is entirely one of proportion and aperture.
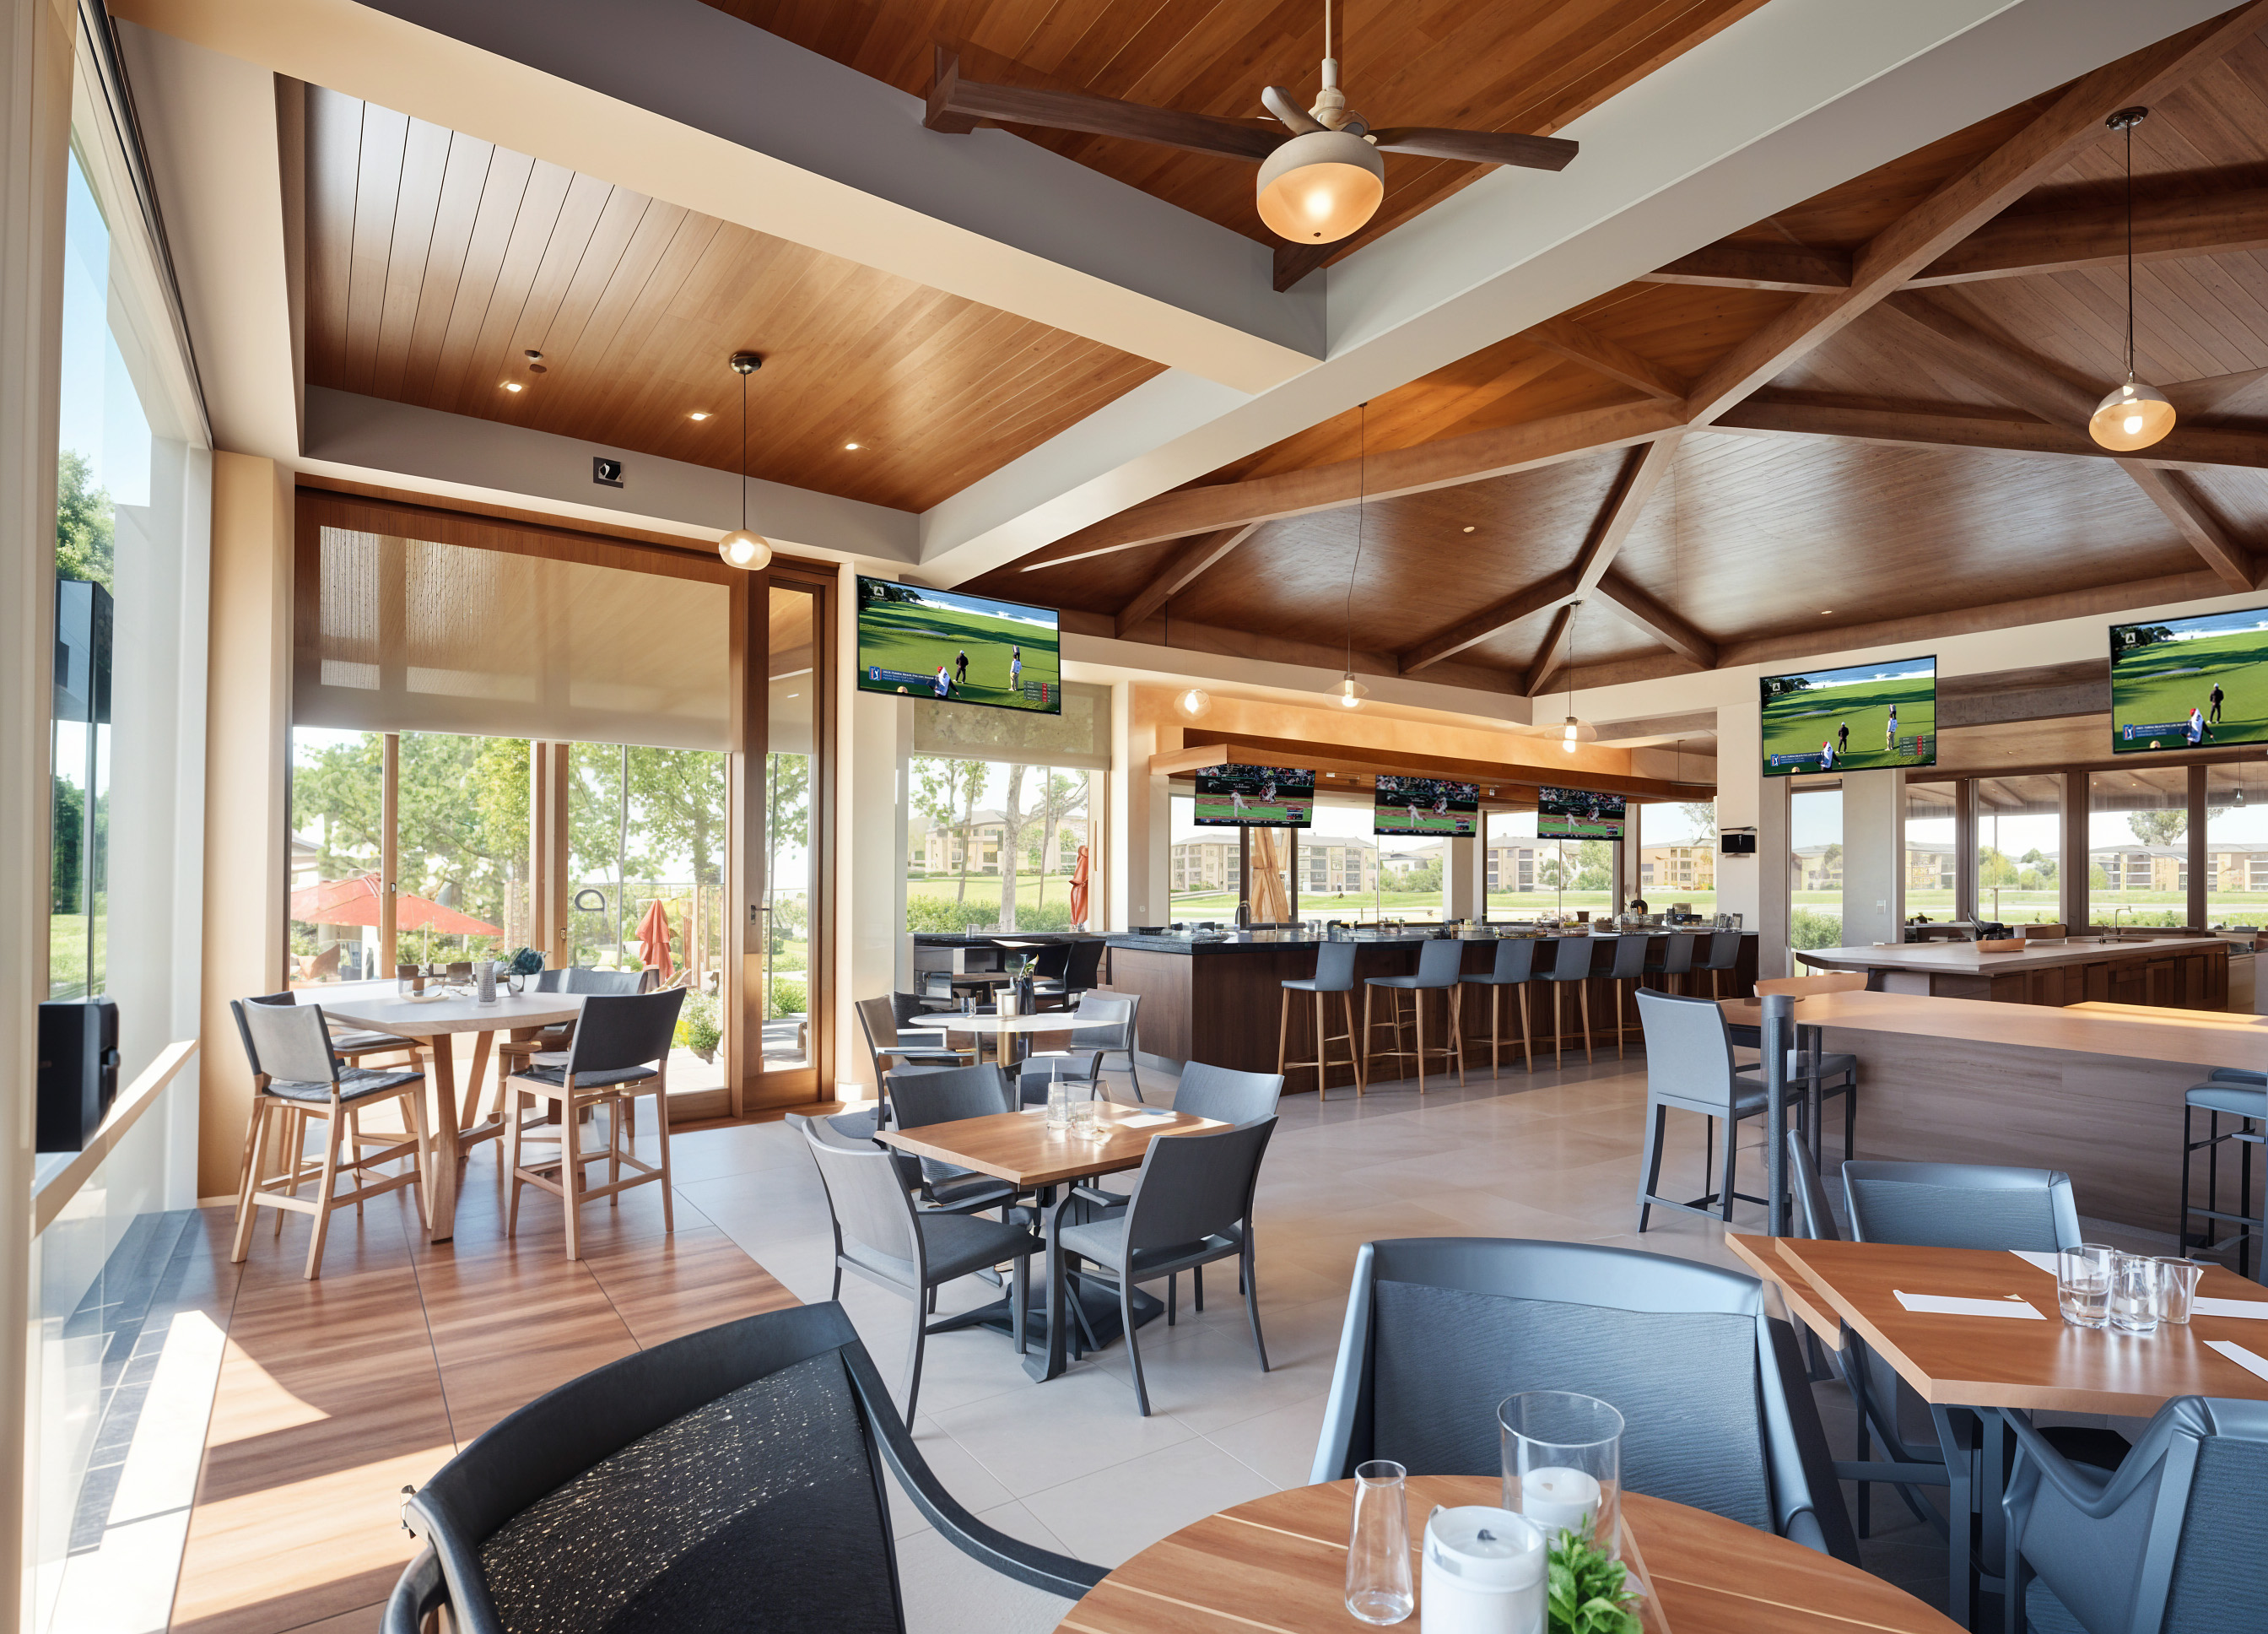
Inside, the ceiling does the work. A cedar-clad structure of exposed trusses and rafters replaces a flat lid, giving the grill room a volume it never had, and the bar is turned to face the course.
Apollo Road
Entry Canopy Studies
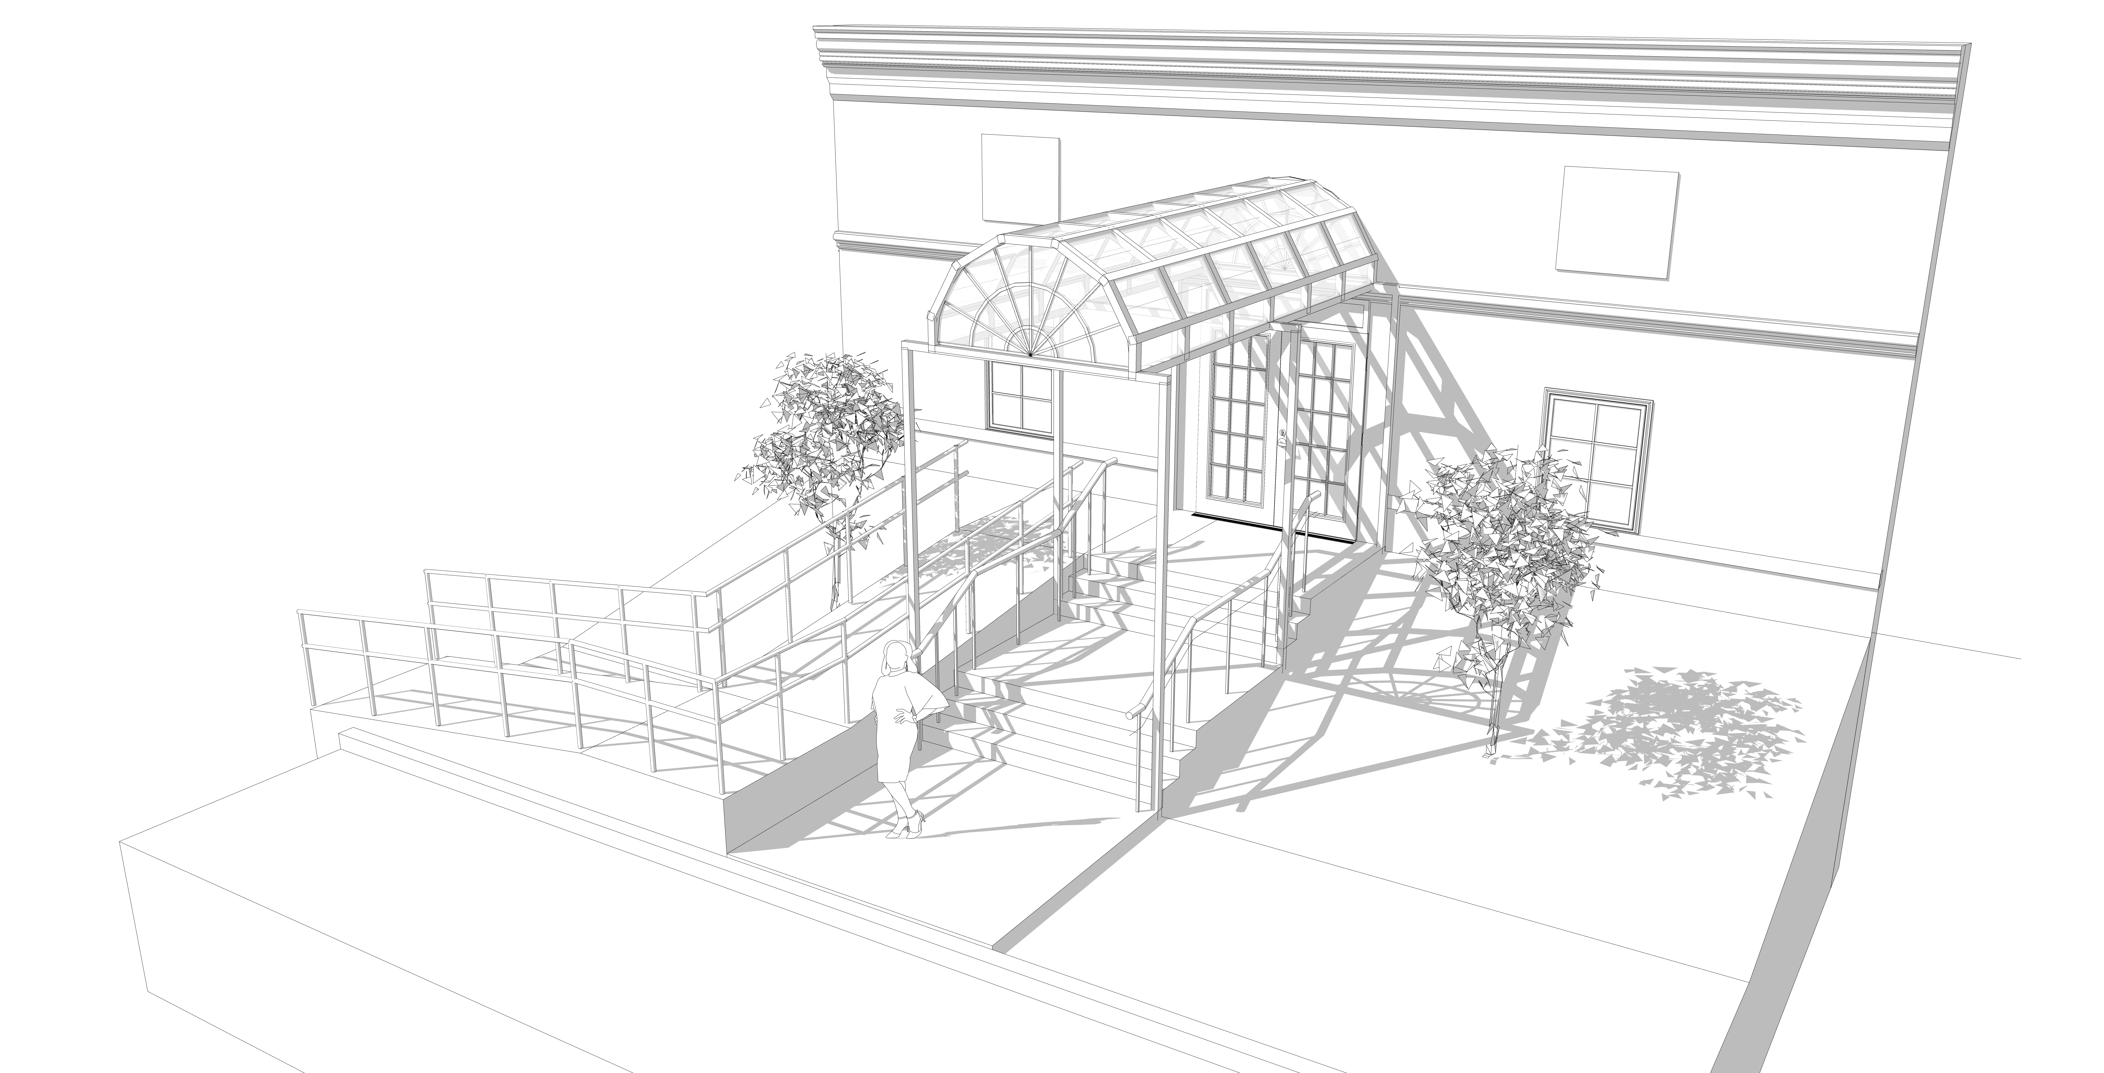
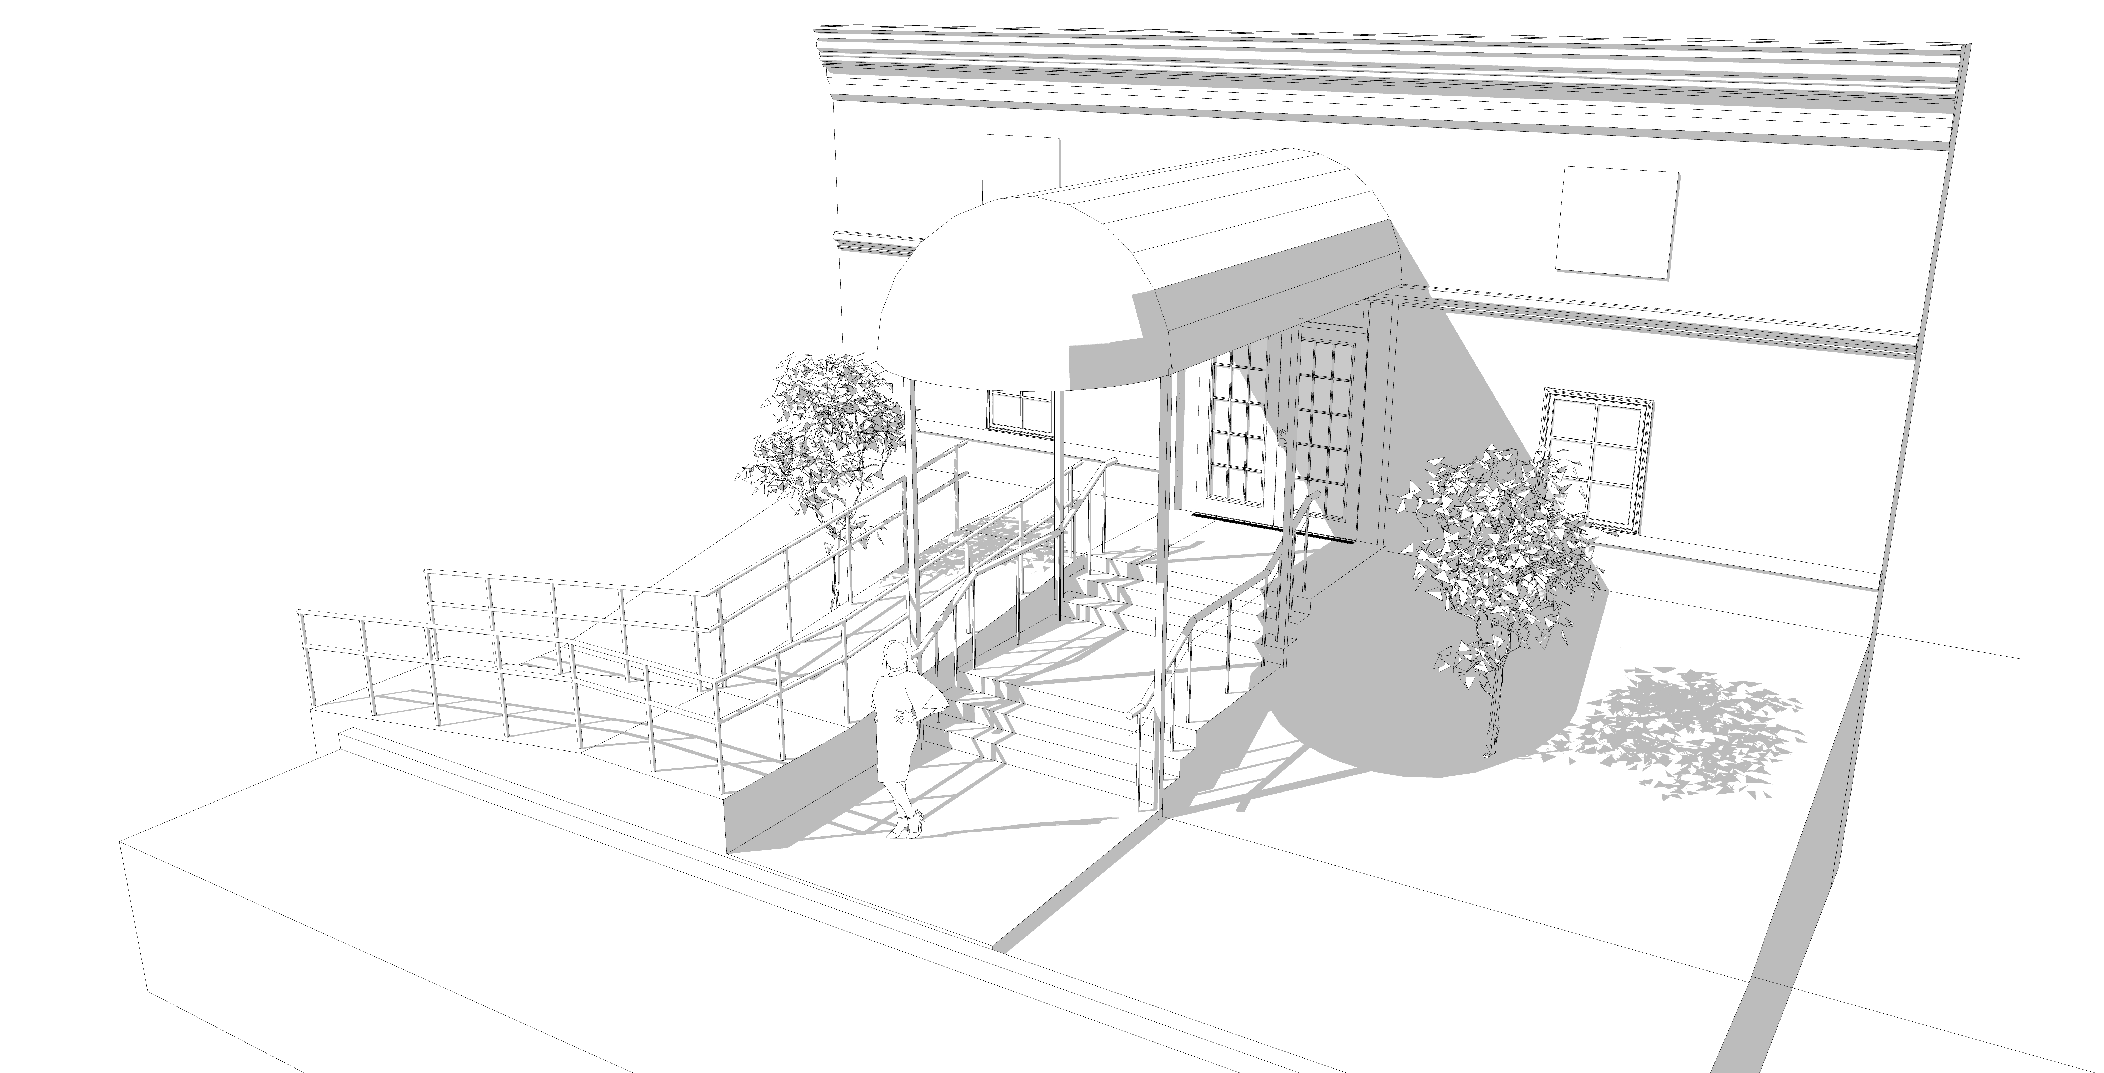
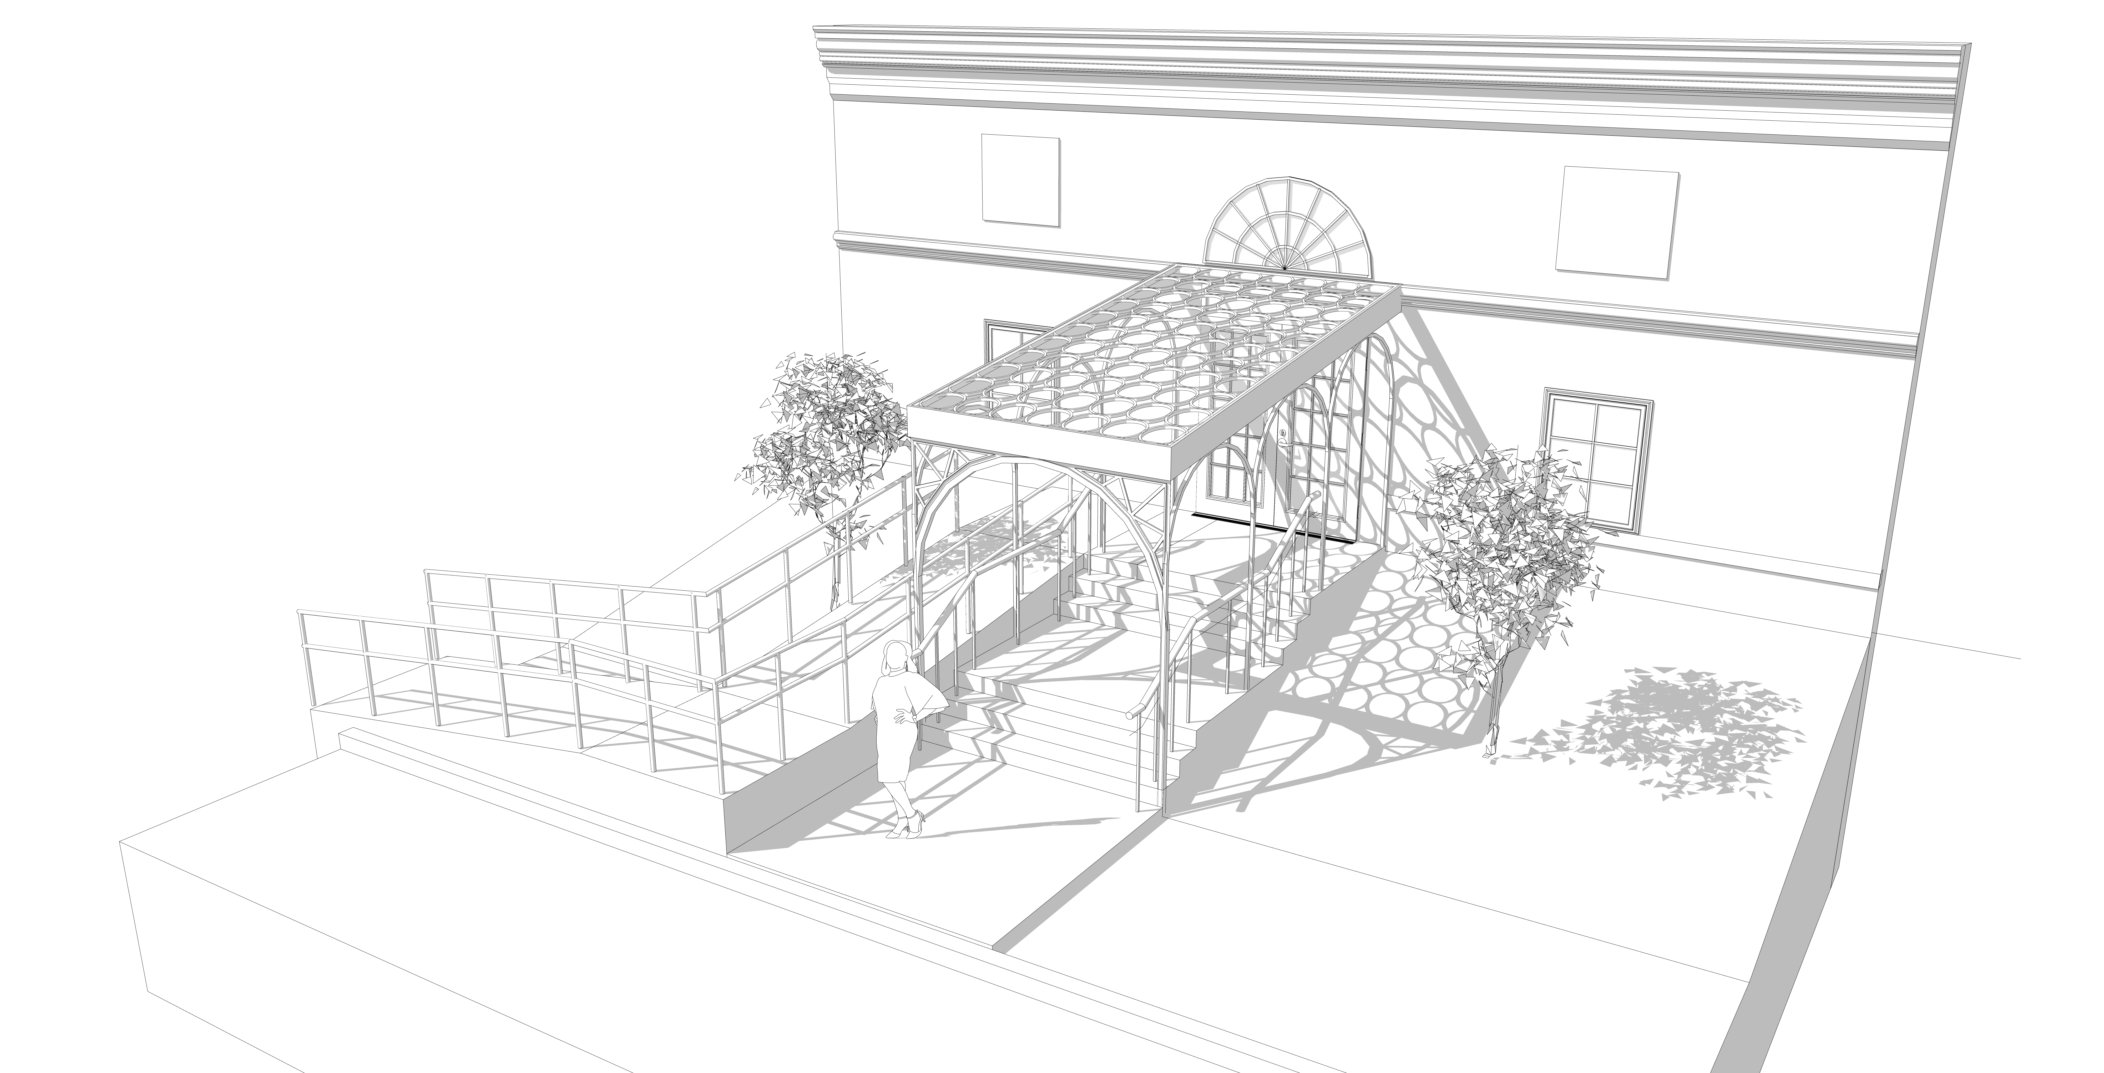
Three canopies, one viewpoint. The problem was a plain institutional entrance with a good fanlight above it and no shelter in front of it — and the real question was how much a canopy should be allowed to say.
The first scheme is a glazed barrel vault on a light steel frame, its end filled with a radial fan that answers the transom behind it: transparent, deferential, almost a greenhouse. The second removes the glass entirely — a solid barrel awning, the quietest and cheapest move, which shelters the door and says nothing else. The third is the argument: an ornamental steel lattice on pointed arches, opaque only in its own shadow, throwing a patterned figure across the facade and the paving that changes through the day.
Drawing all three from an identical station point is the whole method. Held still, the comparison stops being about taste and becomes about consequence — the same ramp, the same rail, the same door, three different buildings.
Appalachian State
University Residential
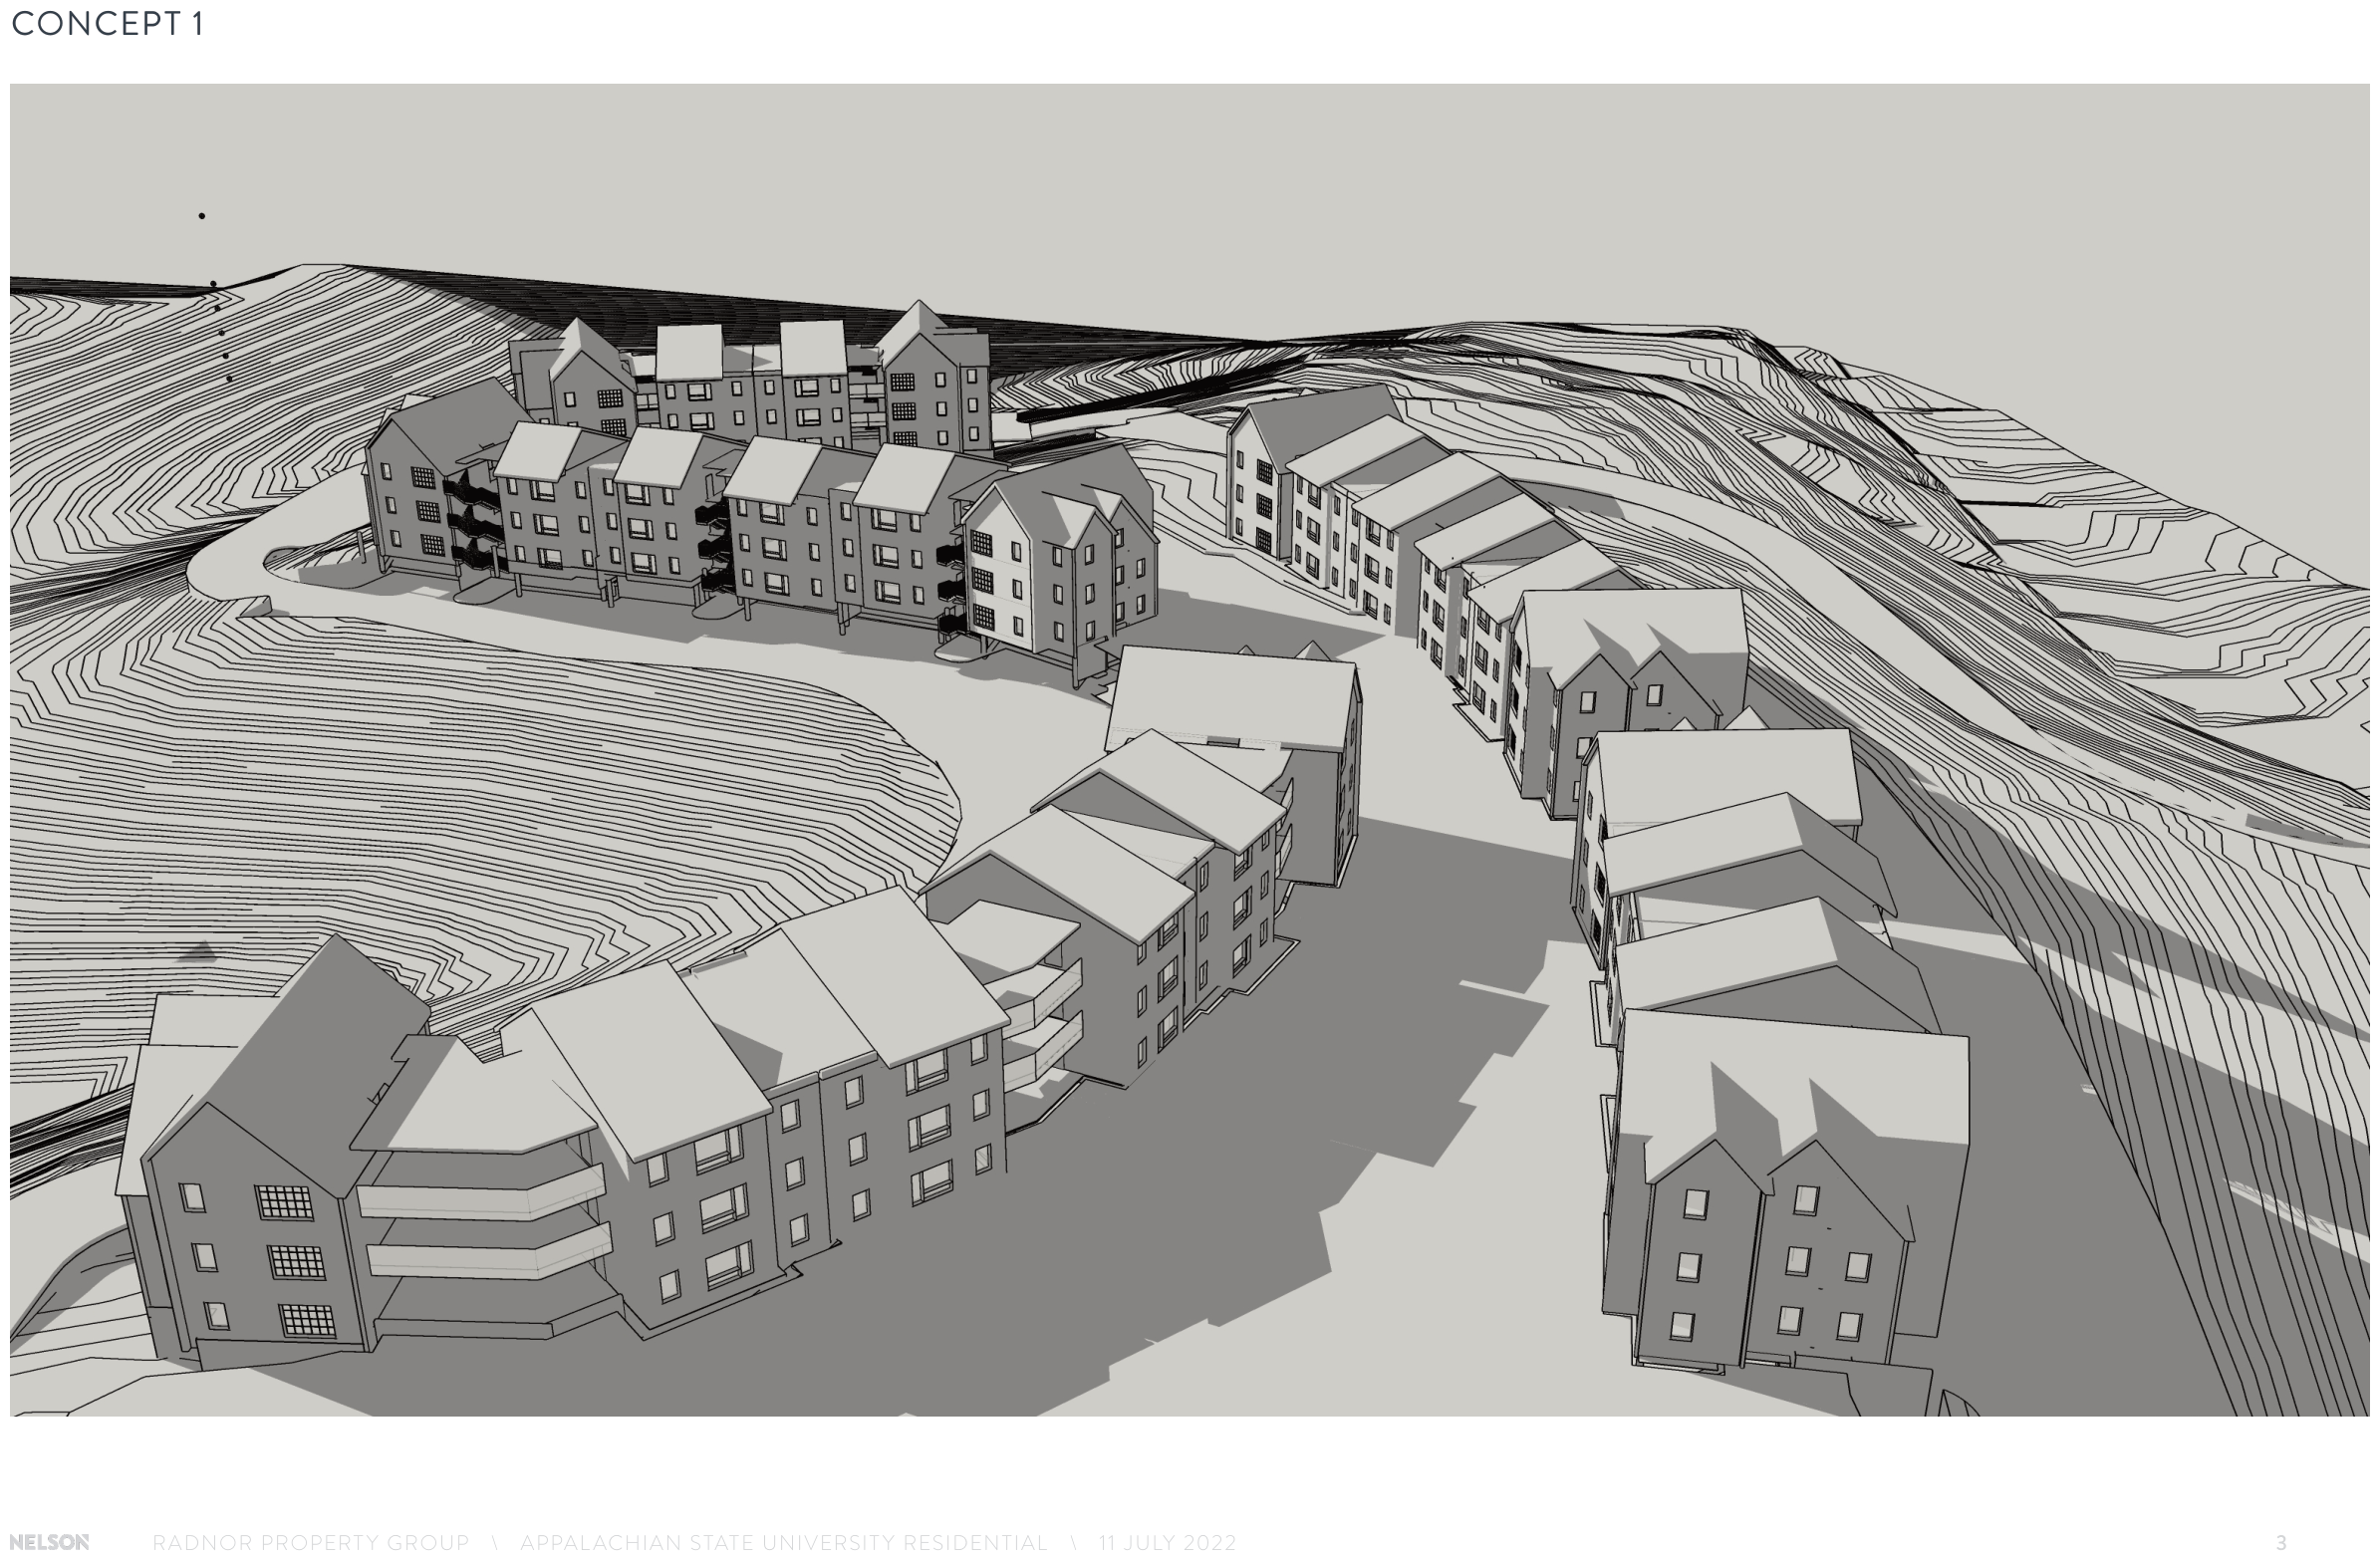
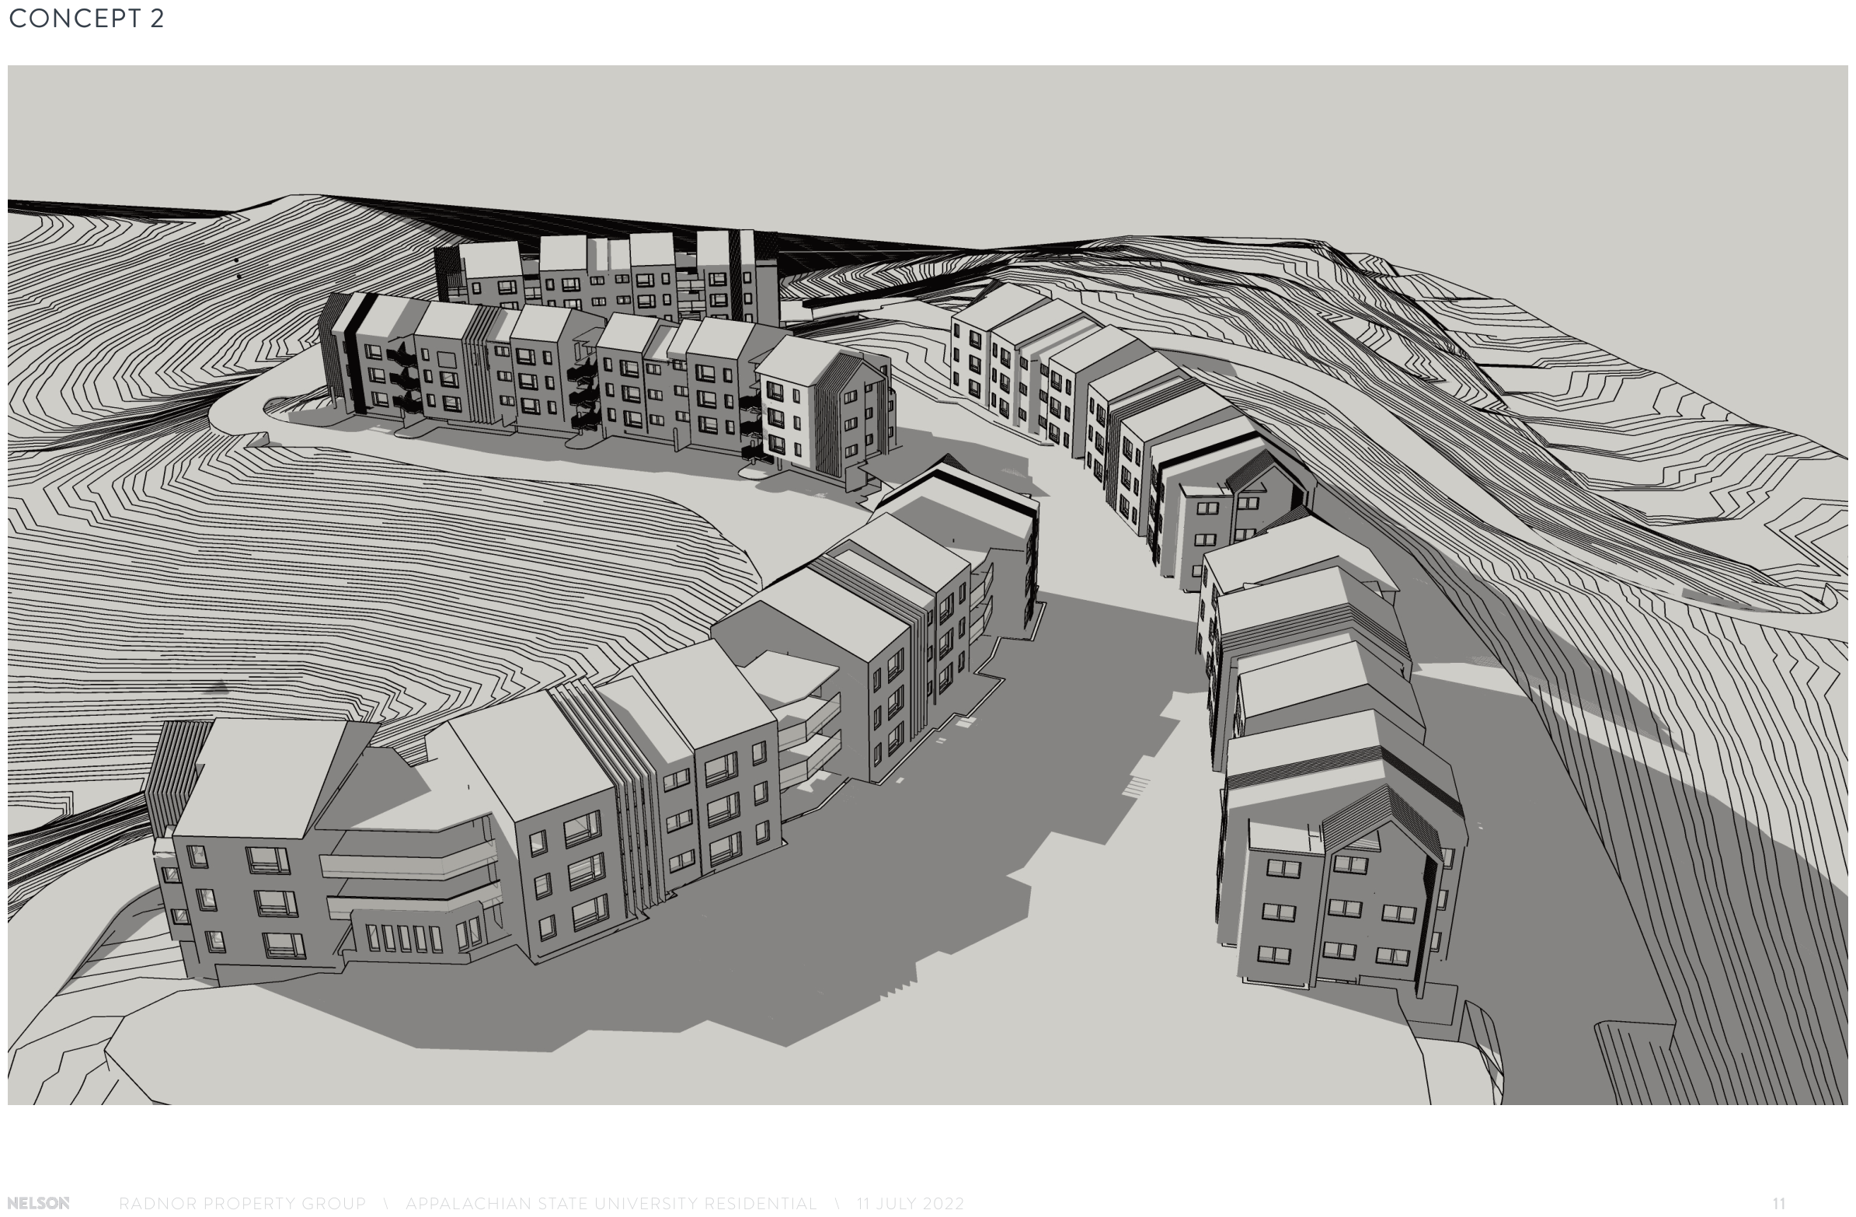
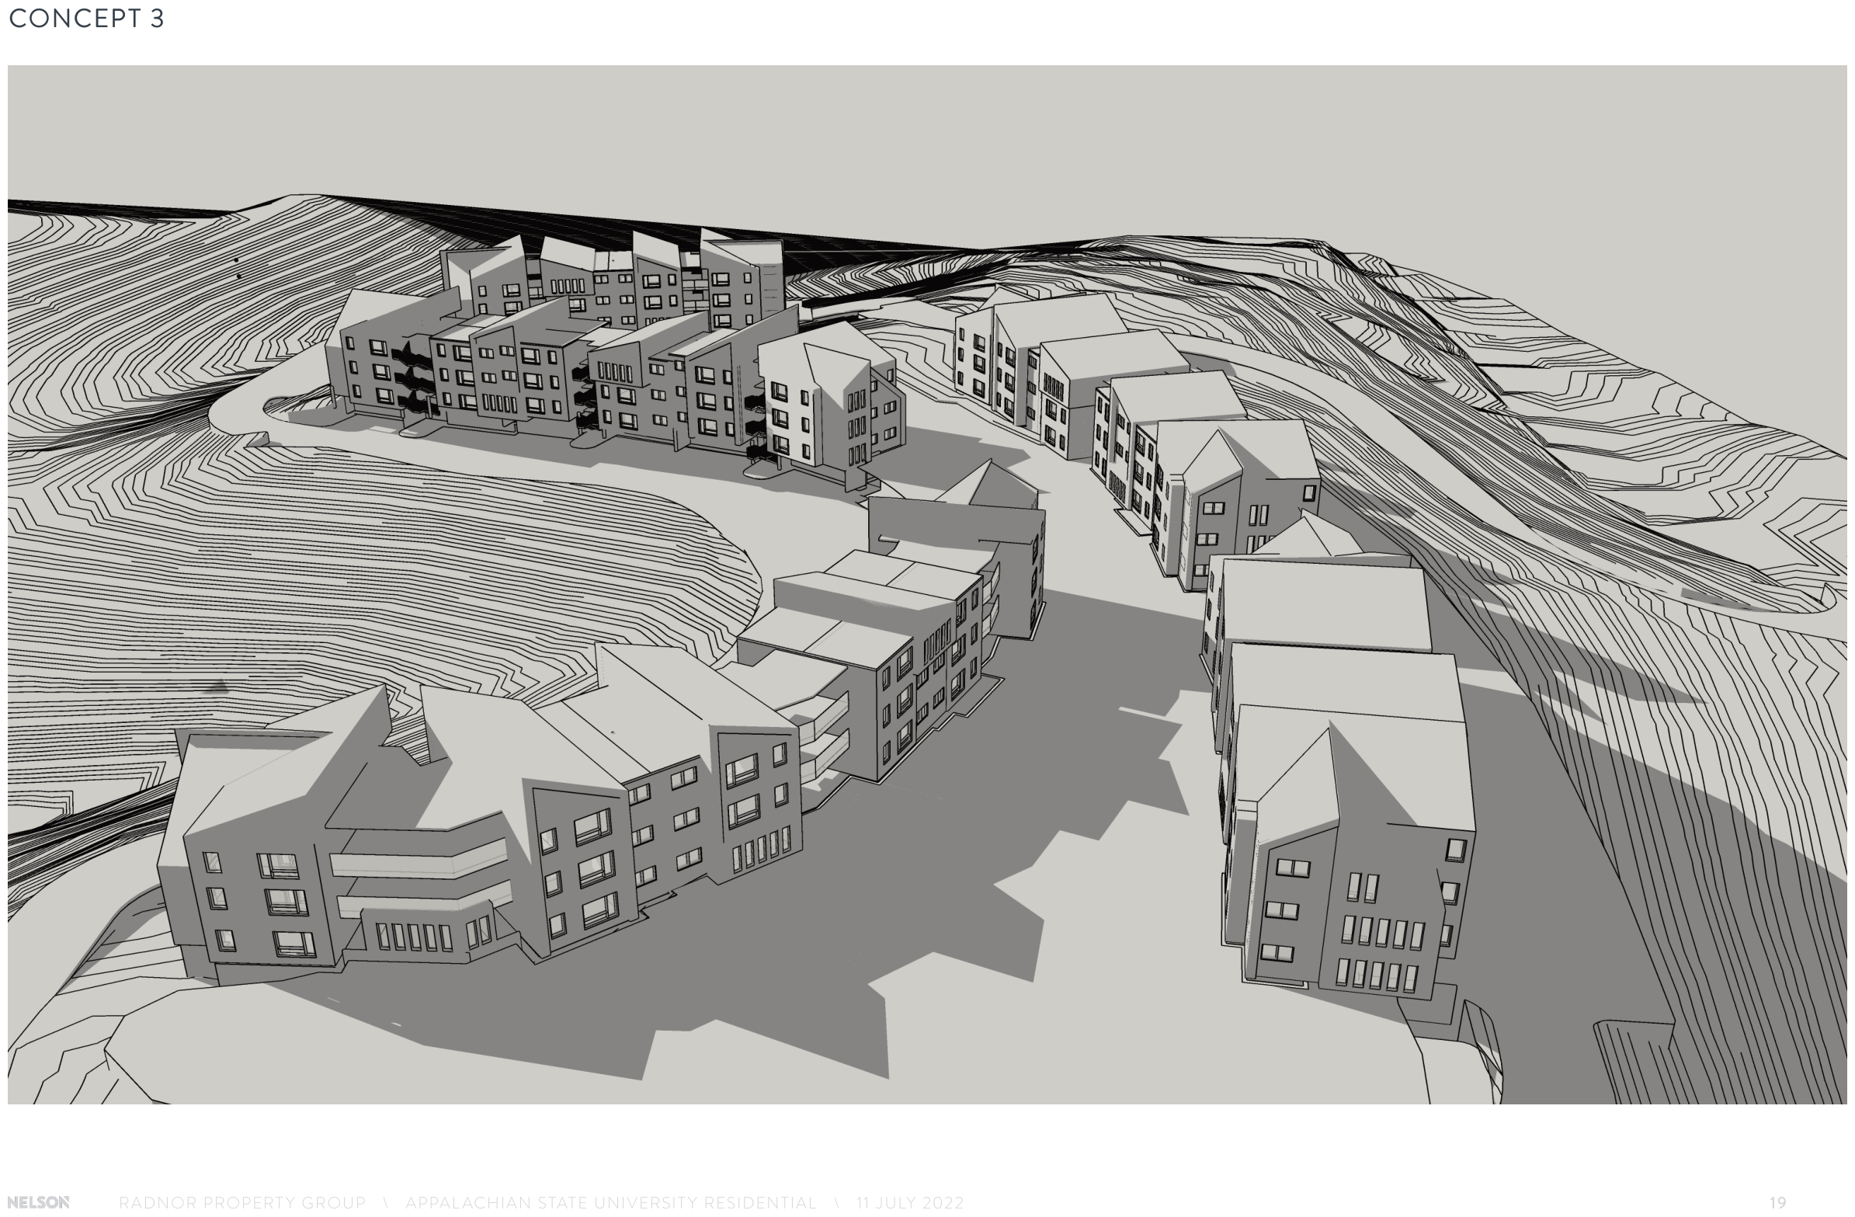
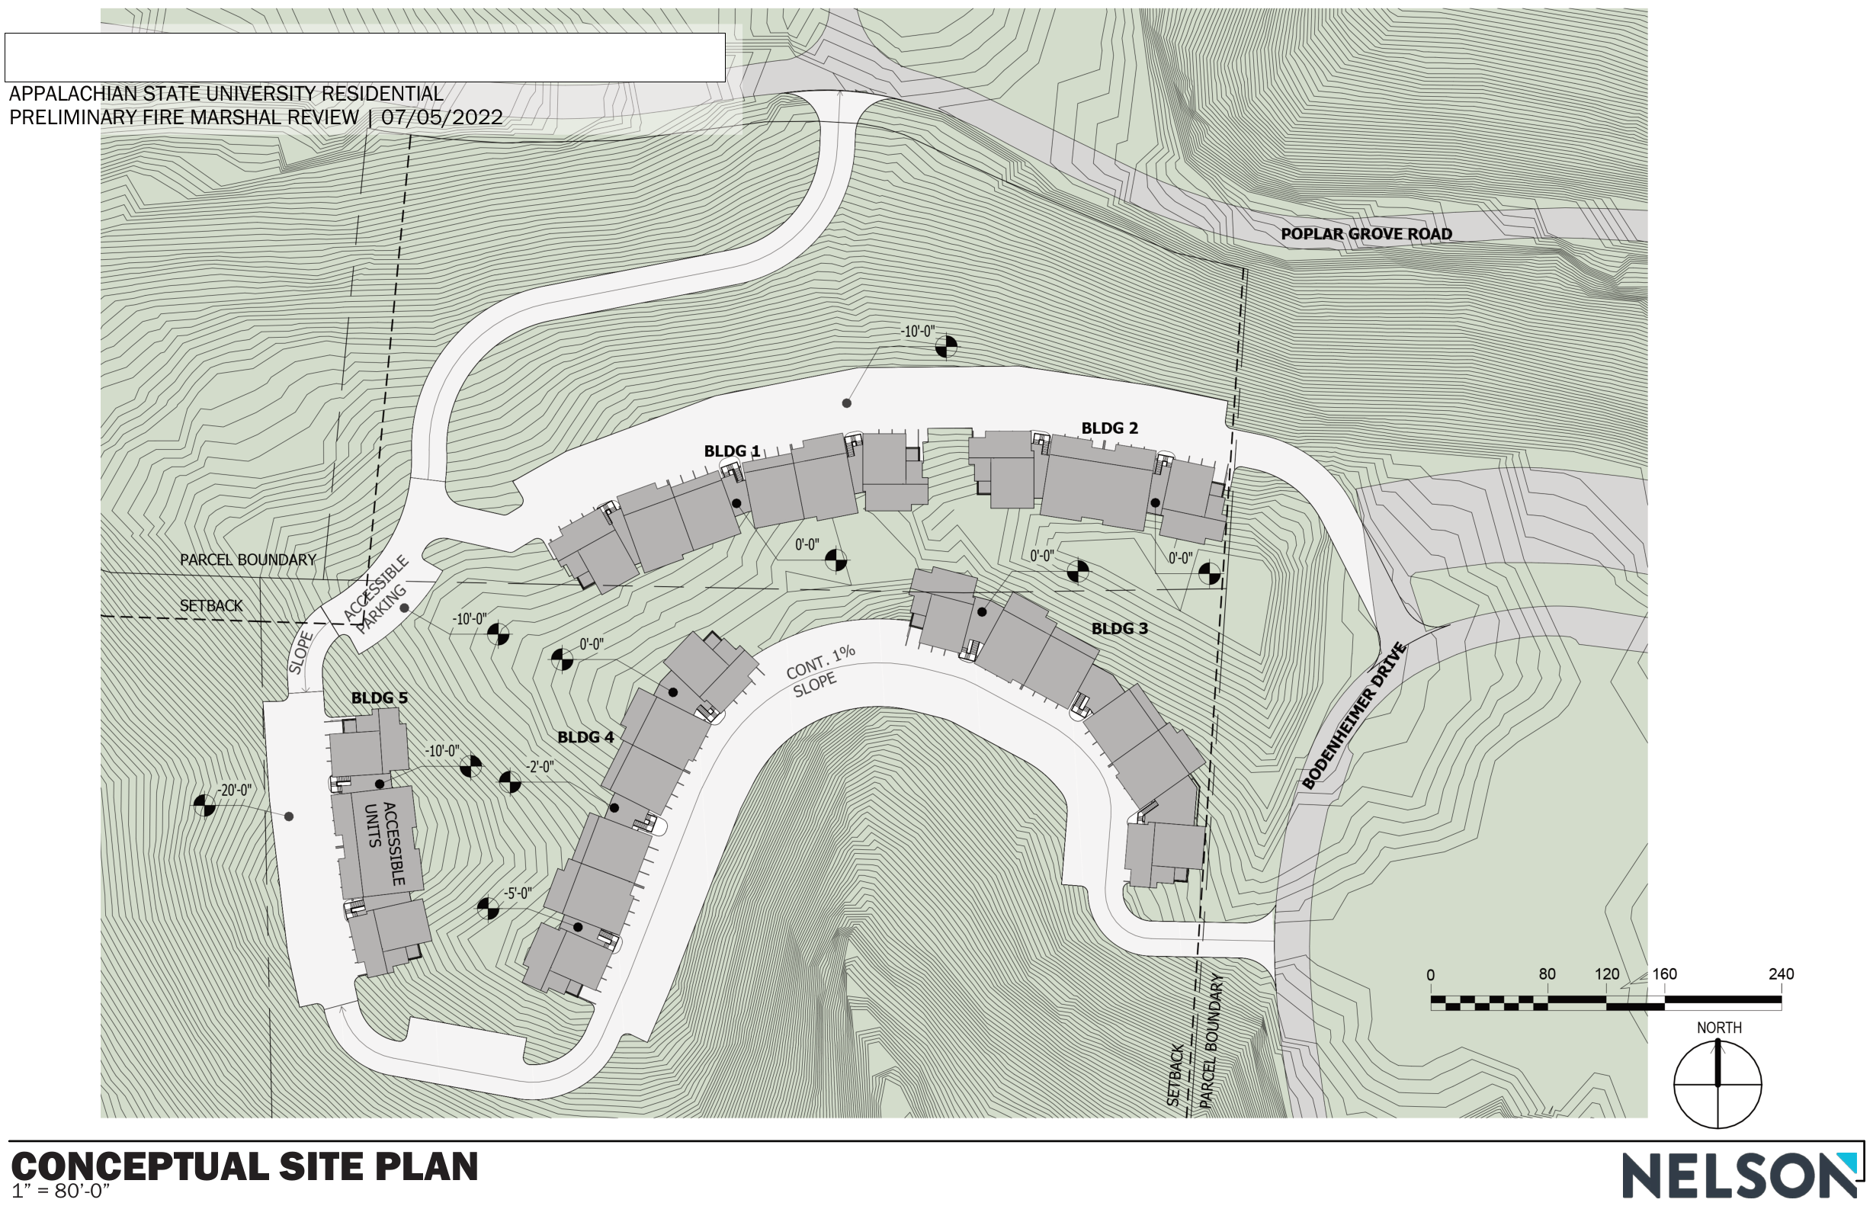
A 156-unit student residential community on a genuinely difficult site — a steep Blue Ridge hillside outside Boone, where the buildable land is a thin ribbon following a switchback road and everything else falls away. The site does not permit a courtyard scheme. It permits a line, and the design question is what kind of line.
Three concepts were developed and drawn from the same aerial station point so they could be argued against each other rather than admired separately. Each distributes the same program — 280 beds across five buildings — differently against the topography: one follows the road as a continuous terraced wall, one breaks into discrete gabled bars, one hybridizes the two. The contour lines were left visible in every massing view, because on this site the terrain is the real client.
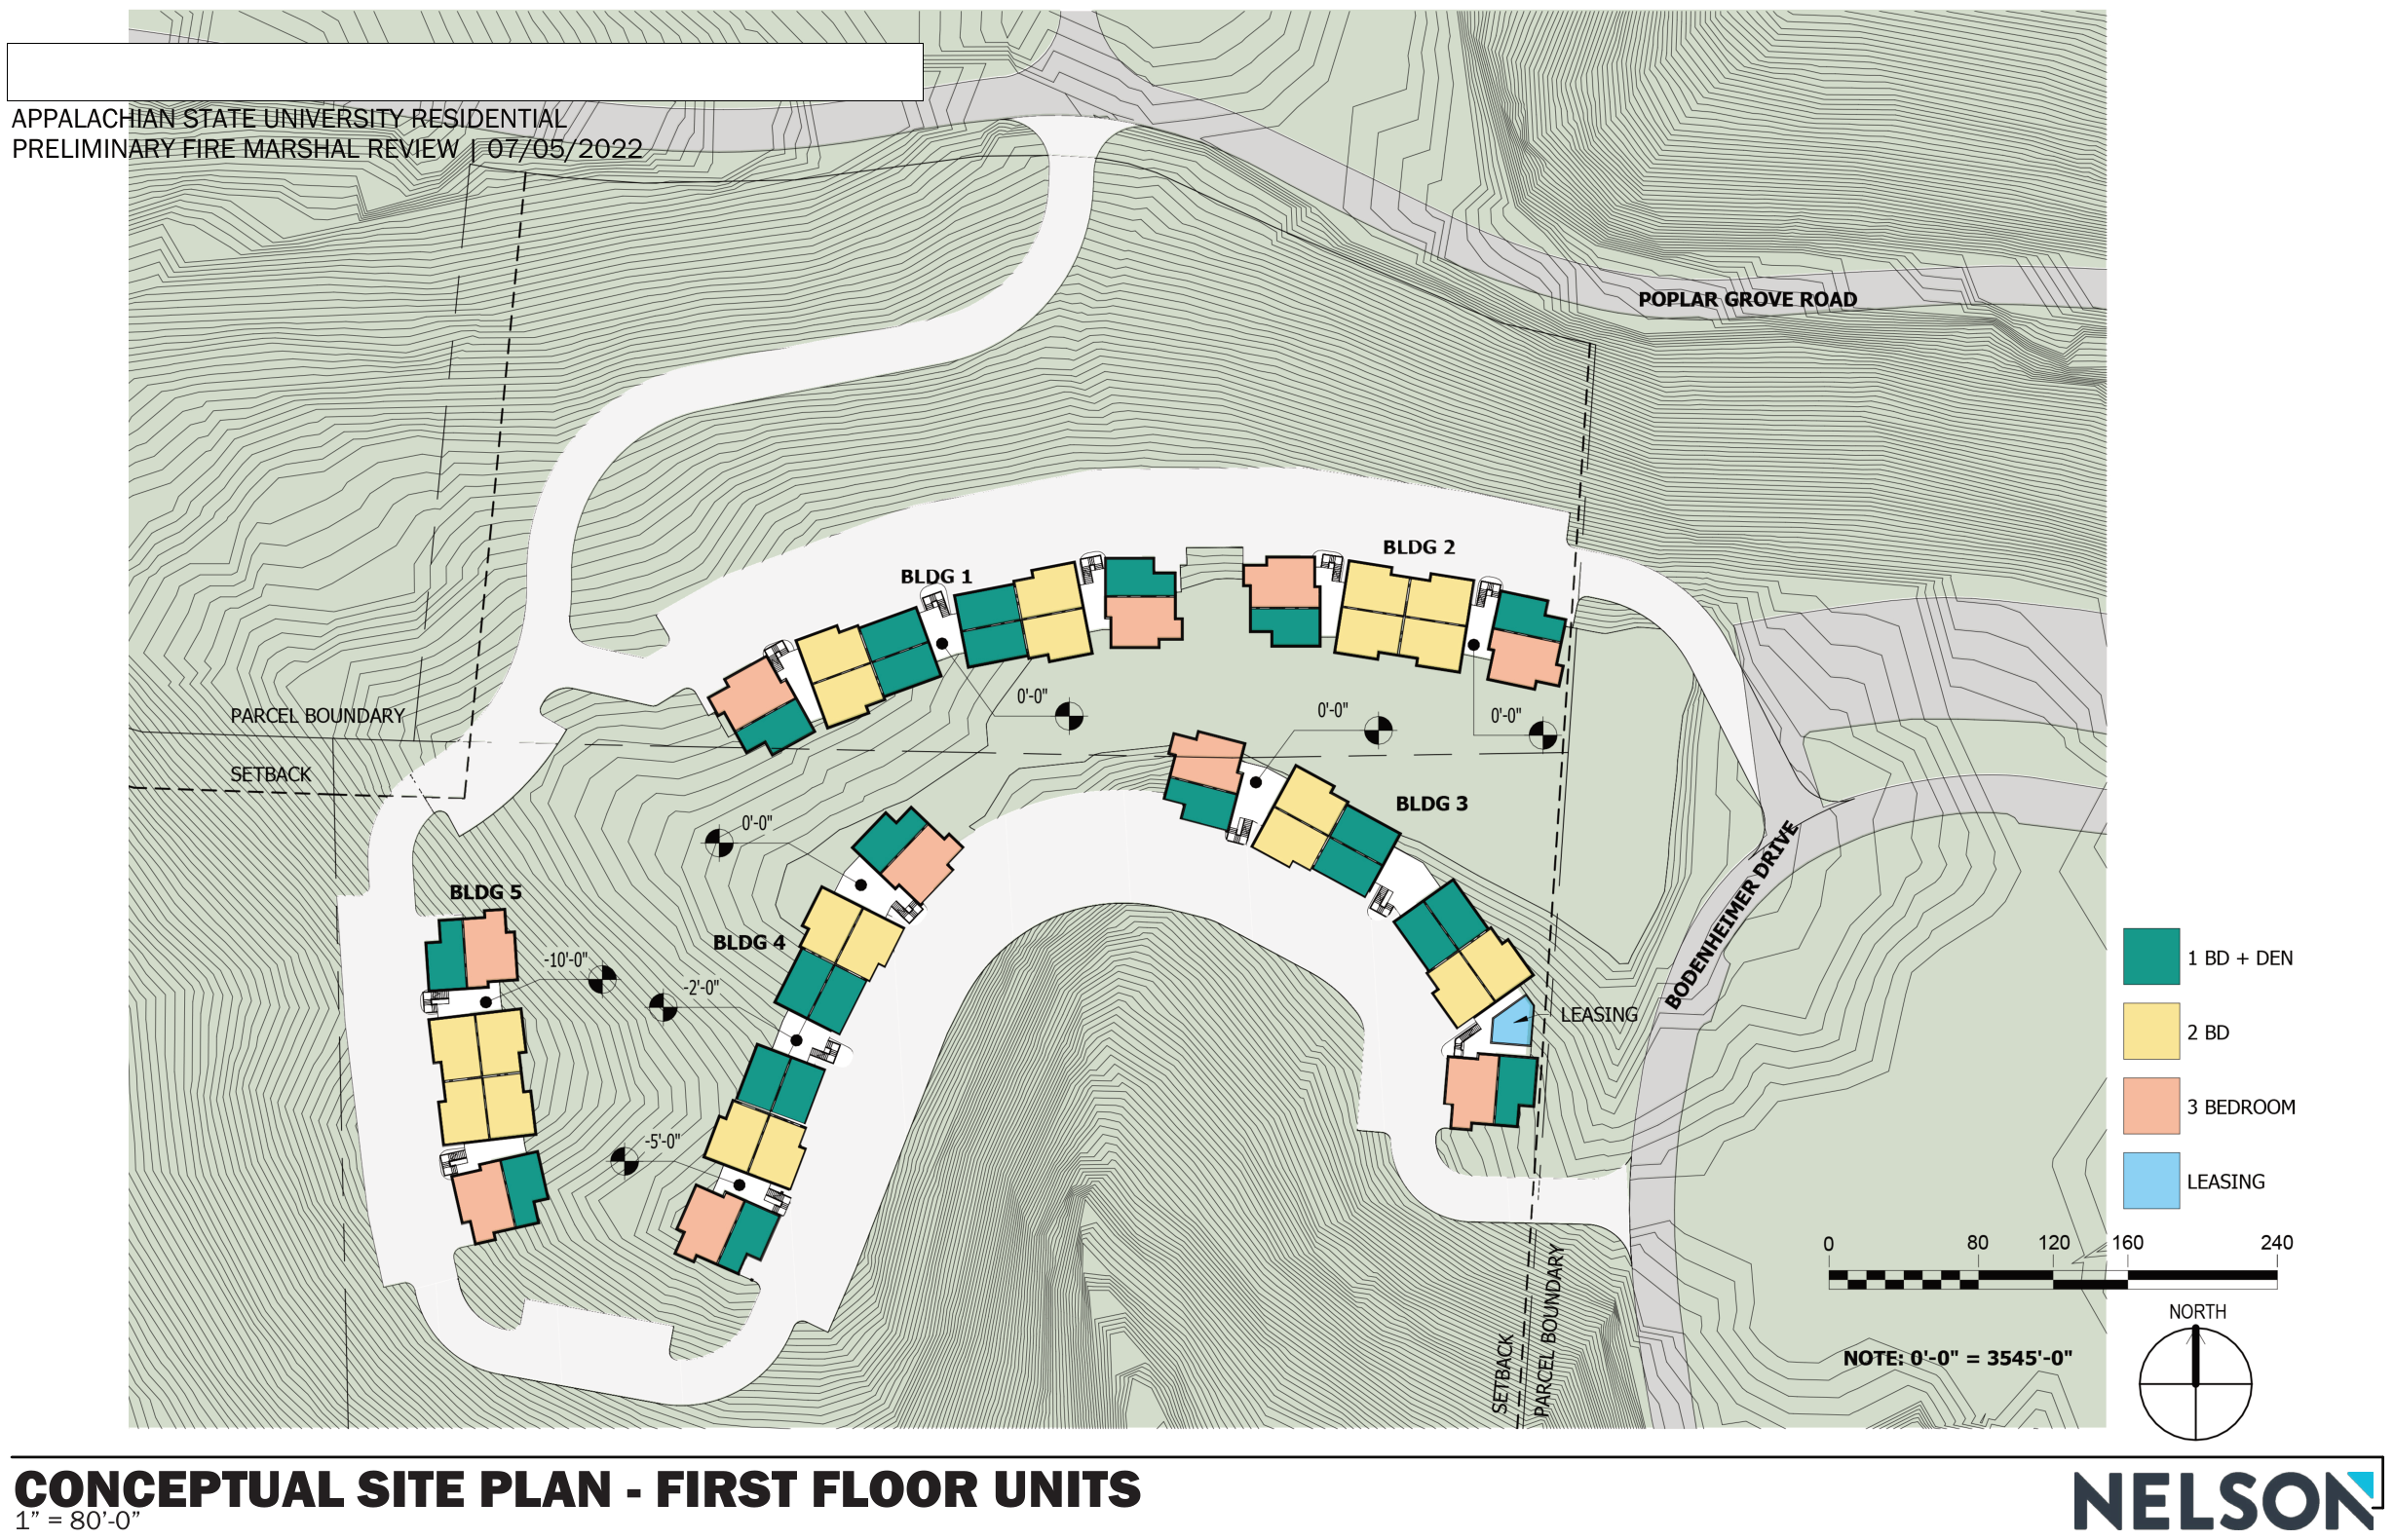
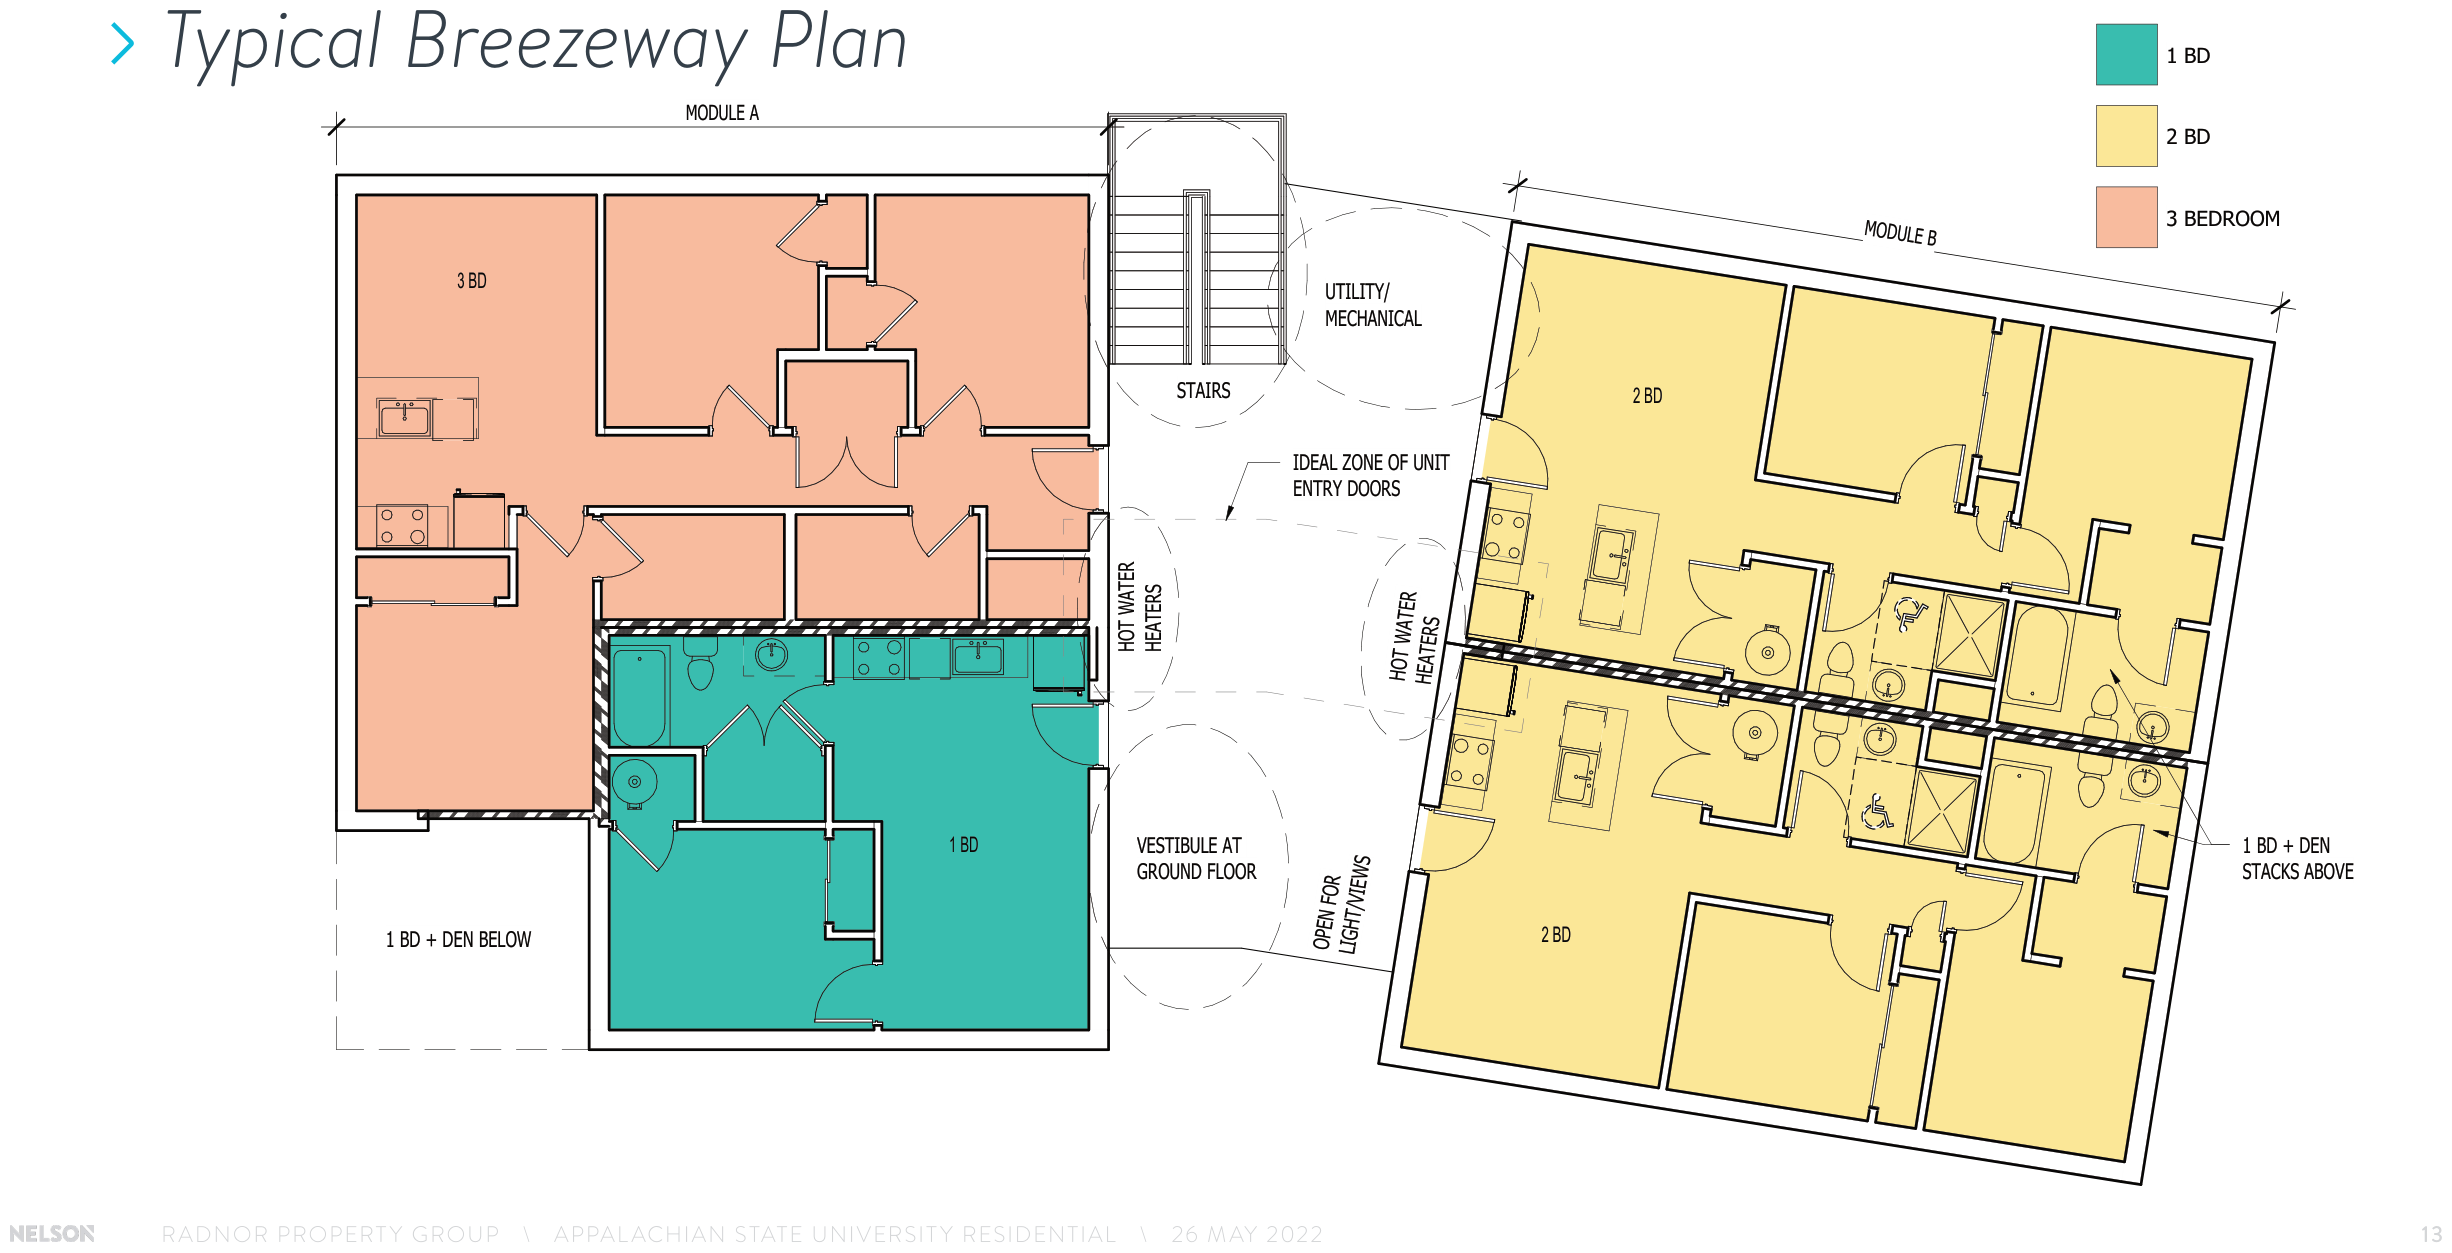
Unit stacking was resolved in plan before elevation: a colour-coded matrix of one-bedroom, one-bedroom-plus-den, two- and three-bedroom units, distributed floor by floor so that each building's mix balances while the circulation cores stay aligned through the section.
4011 Market Street
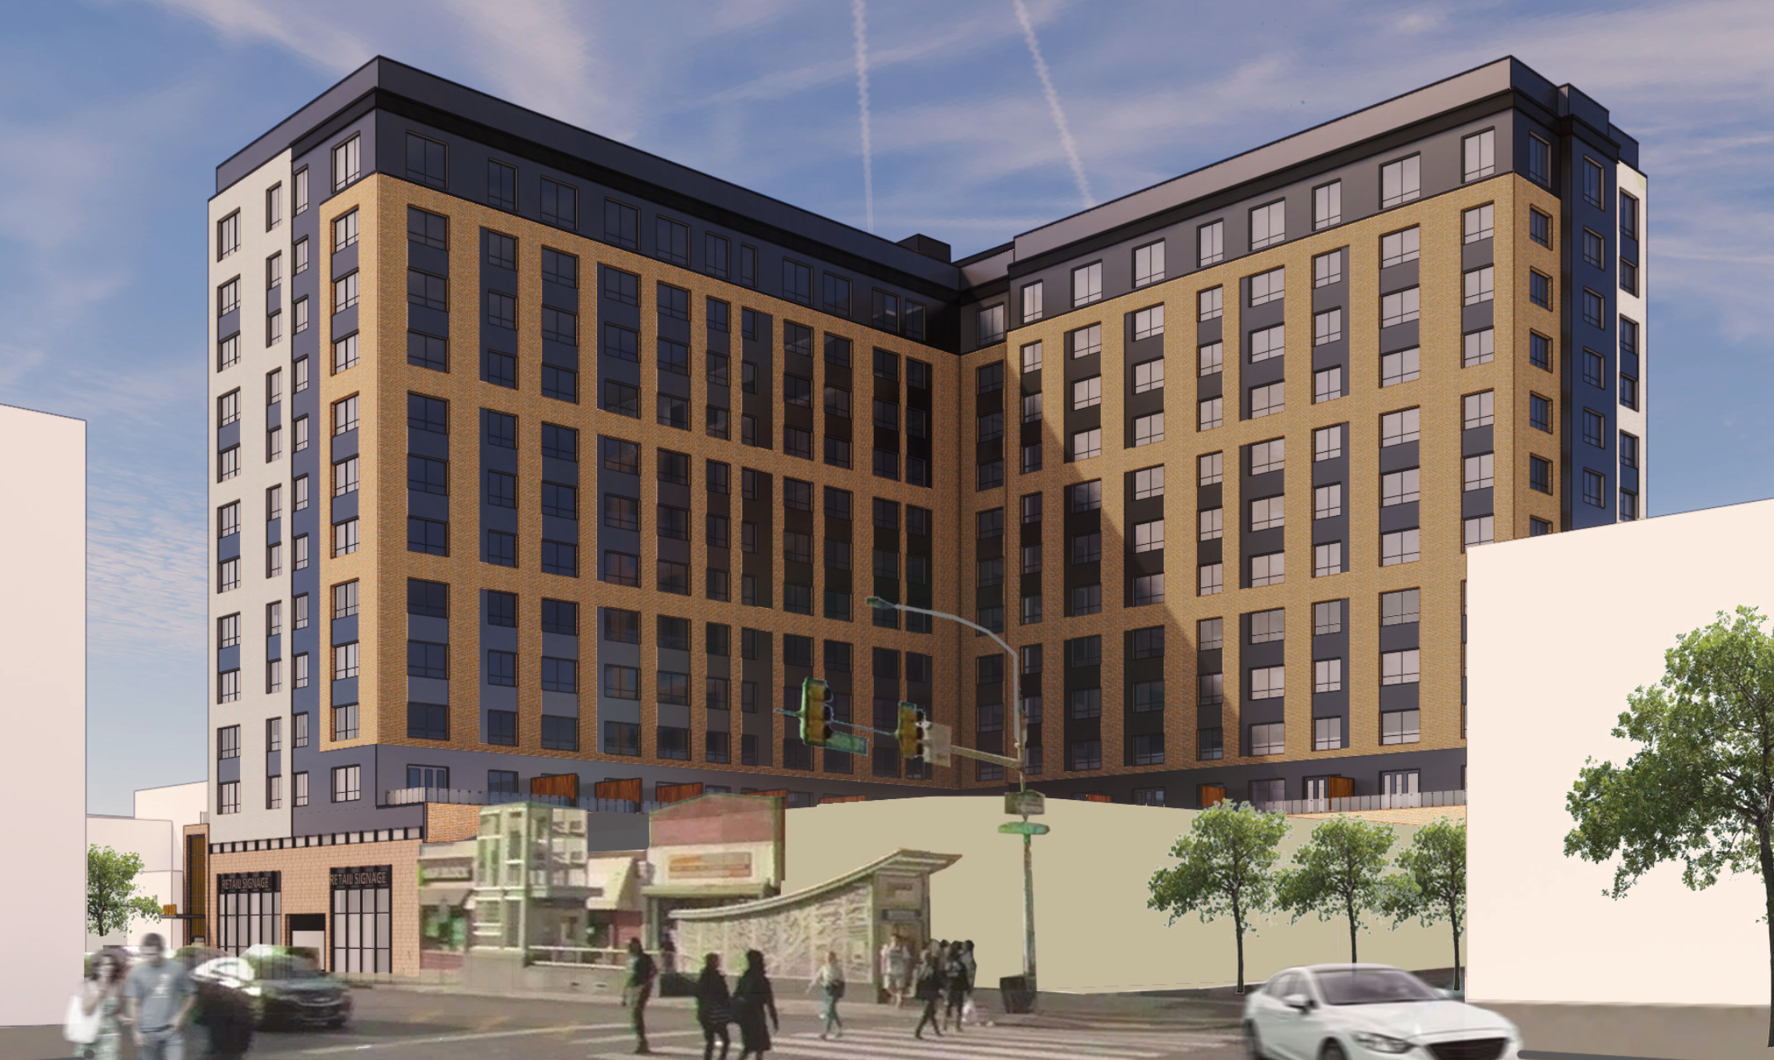
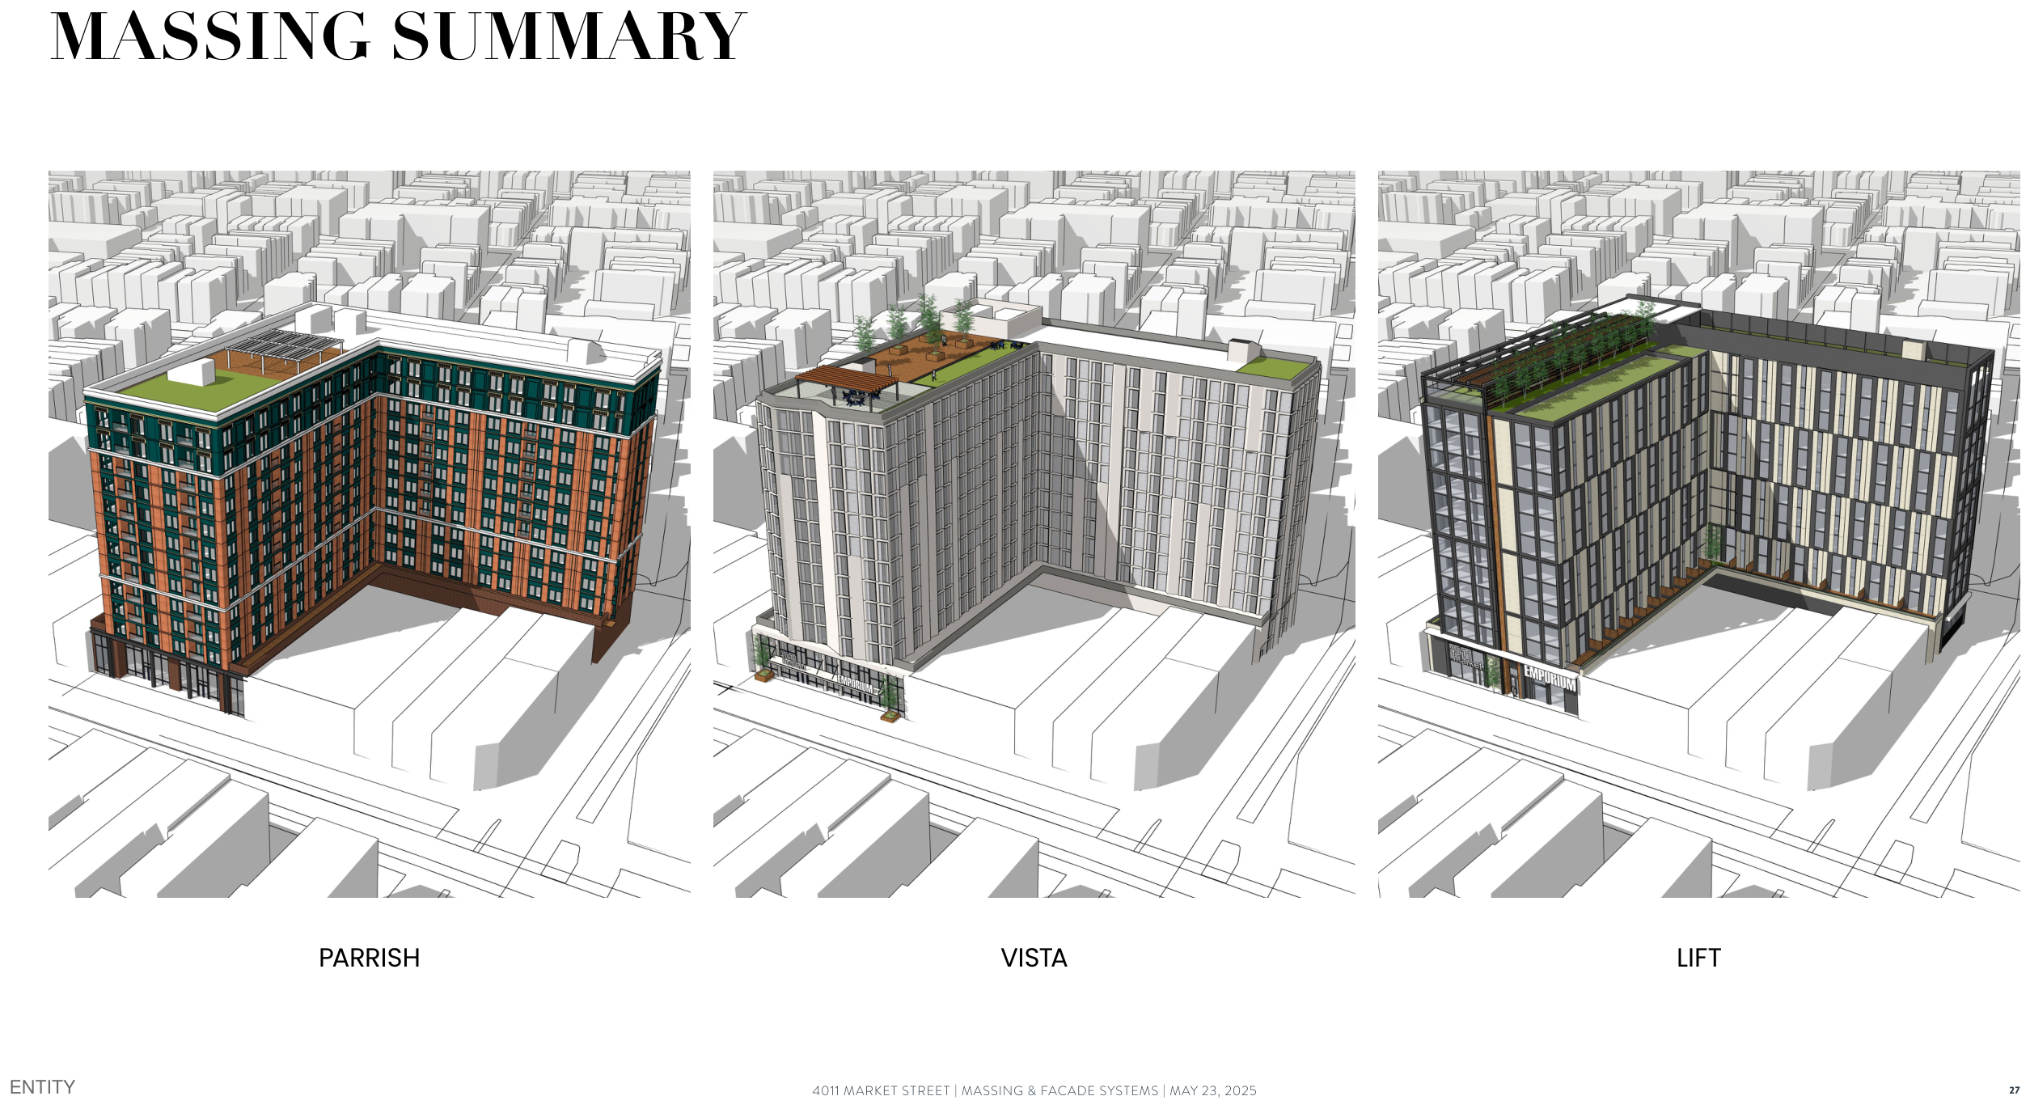
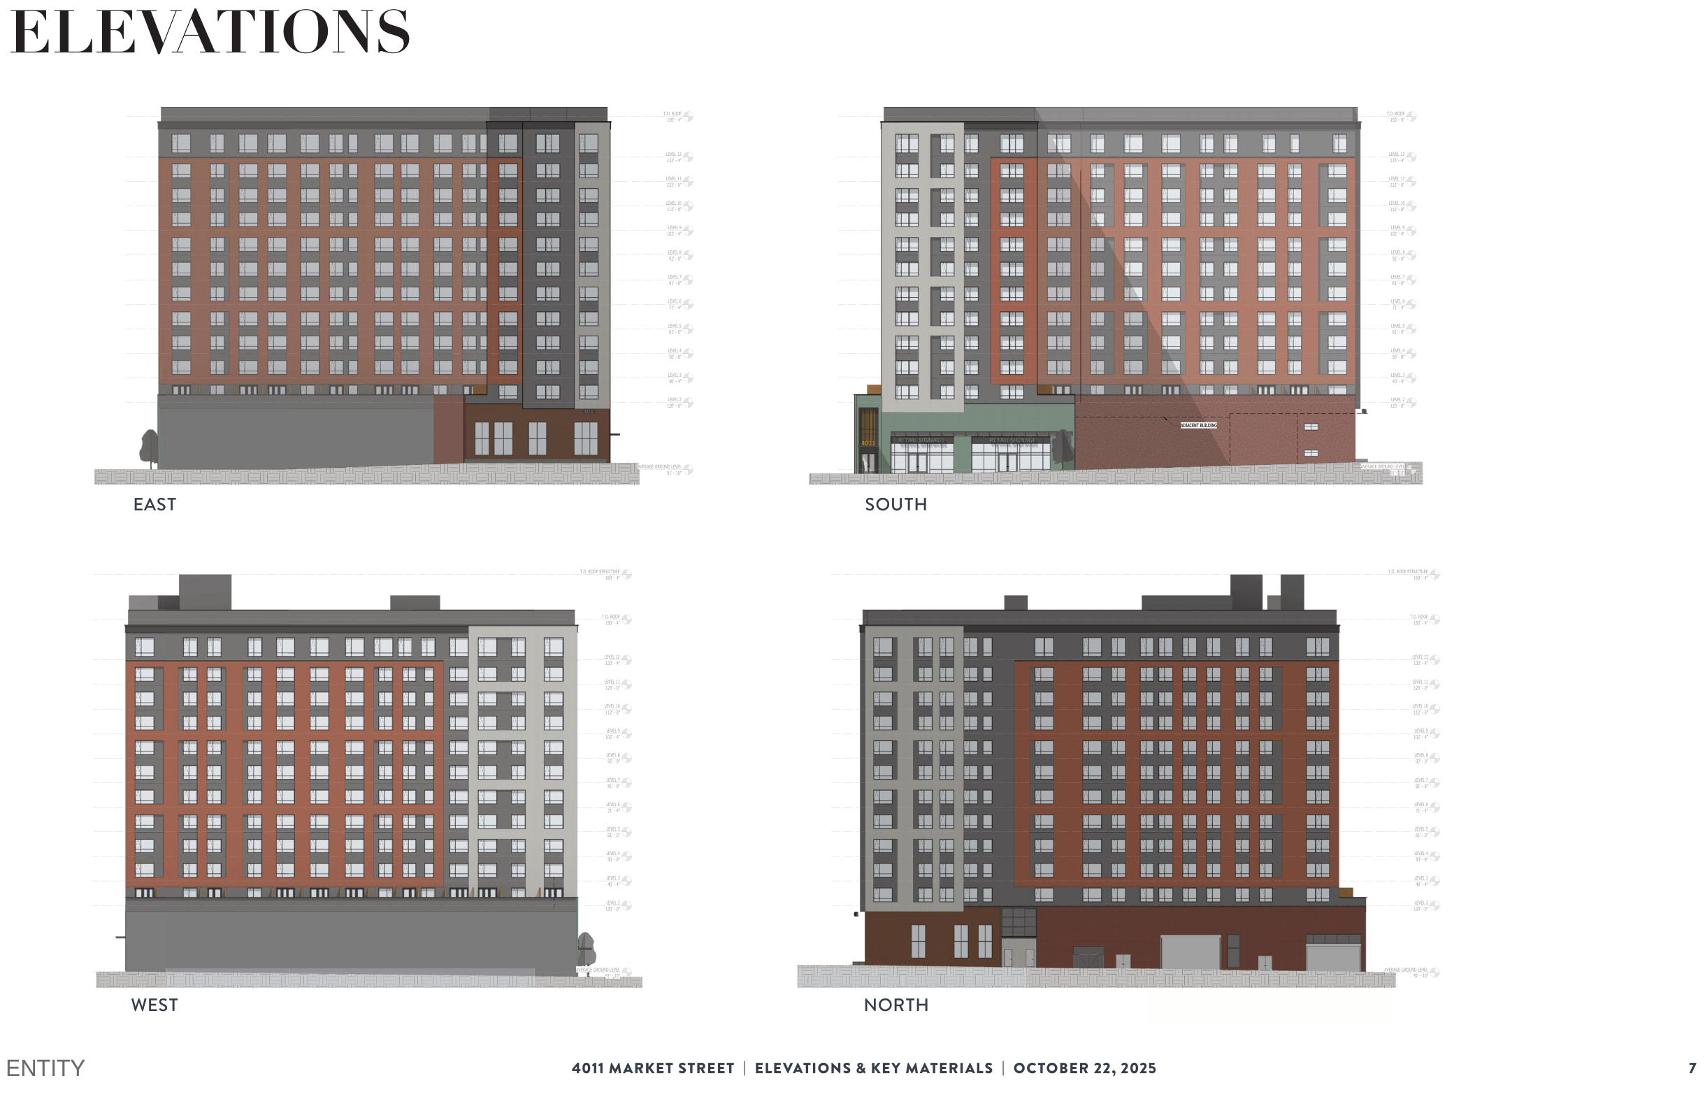
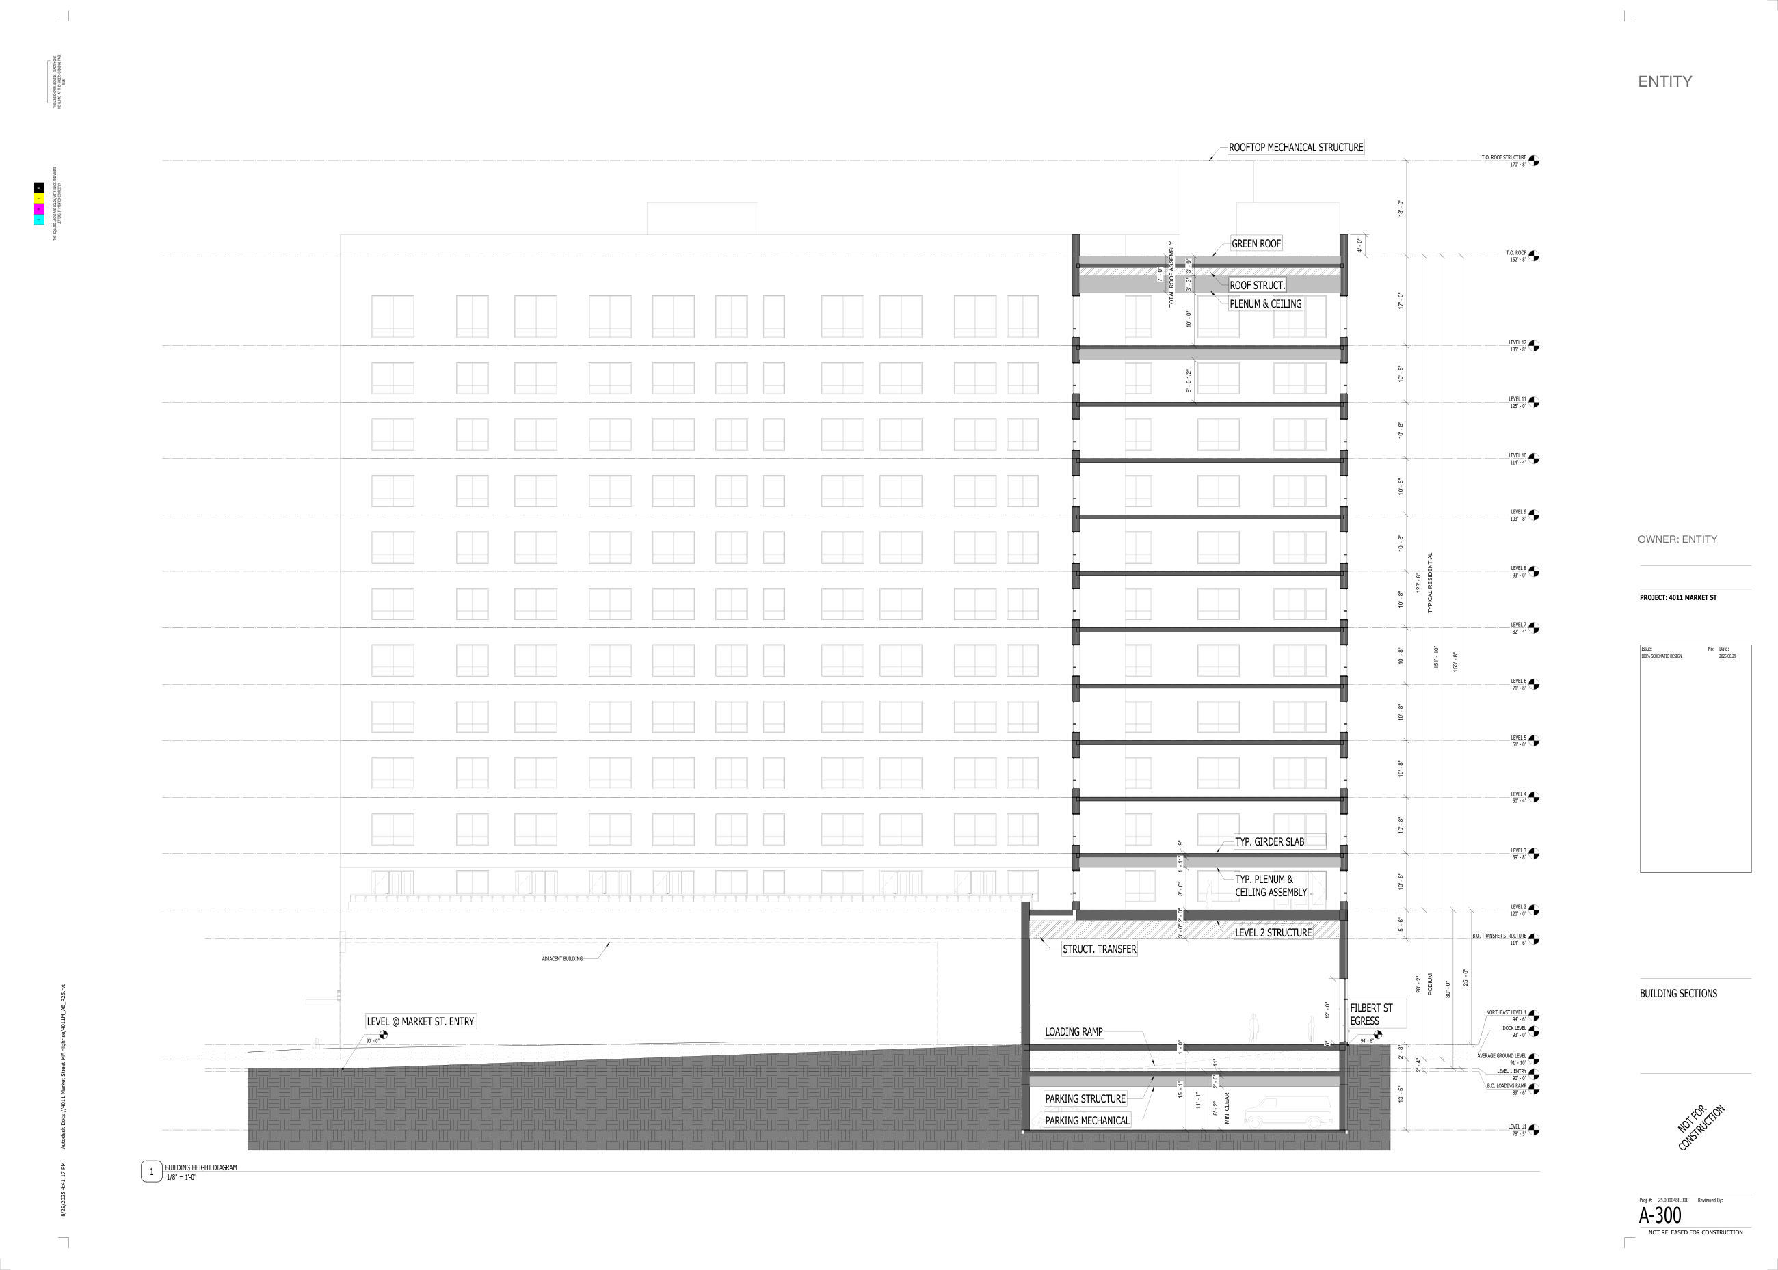
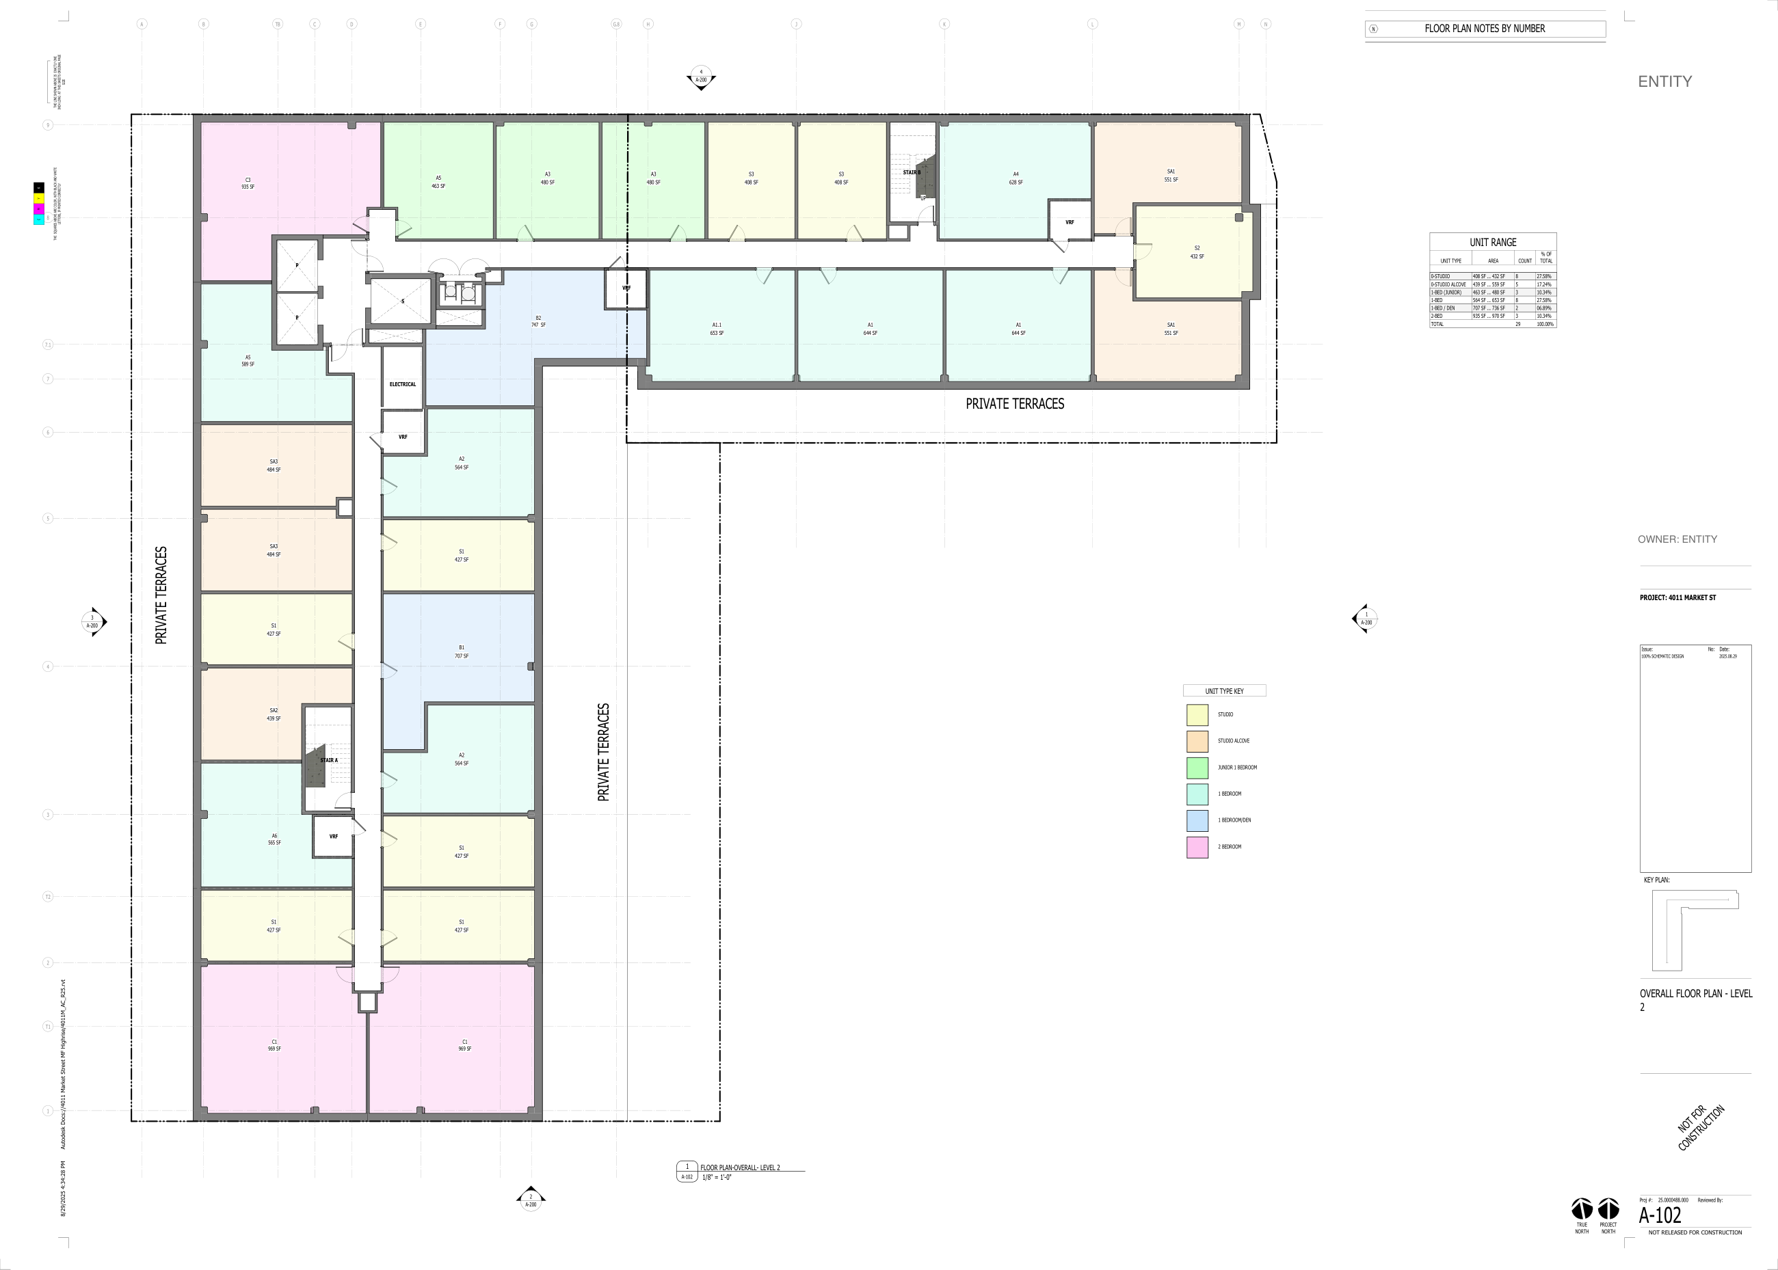
Twelve levels of housing over ground-floor retail and structured parking, on the corner of 40th and Market in West Philadelphia — the seam where Powelton Village's Victorian fabric runs into the towers of University City. The plan is an L wrapping the corner, which gives the building two unrelated obligations: a civic retail face along Market Street, and a service edge on Filbert where the loading and back-of-house have to go. It has to be the same building on both.
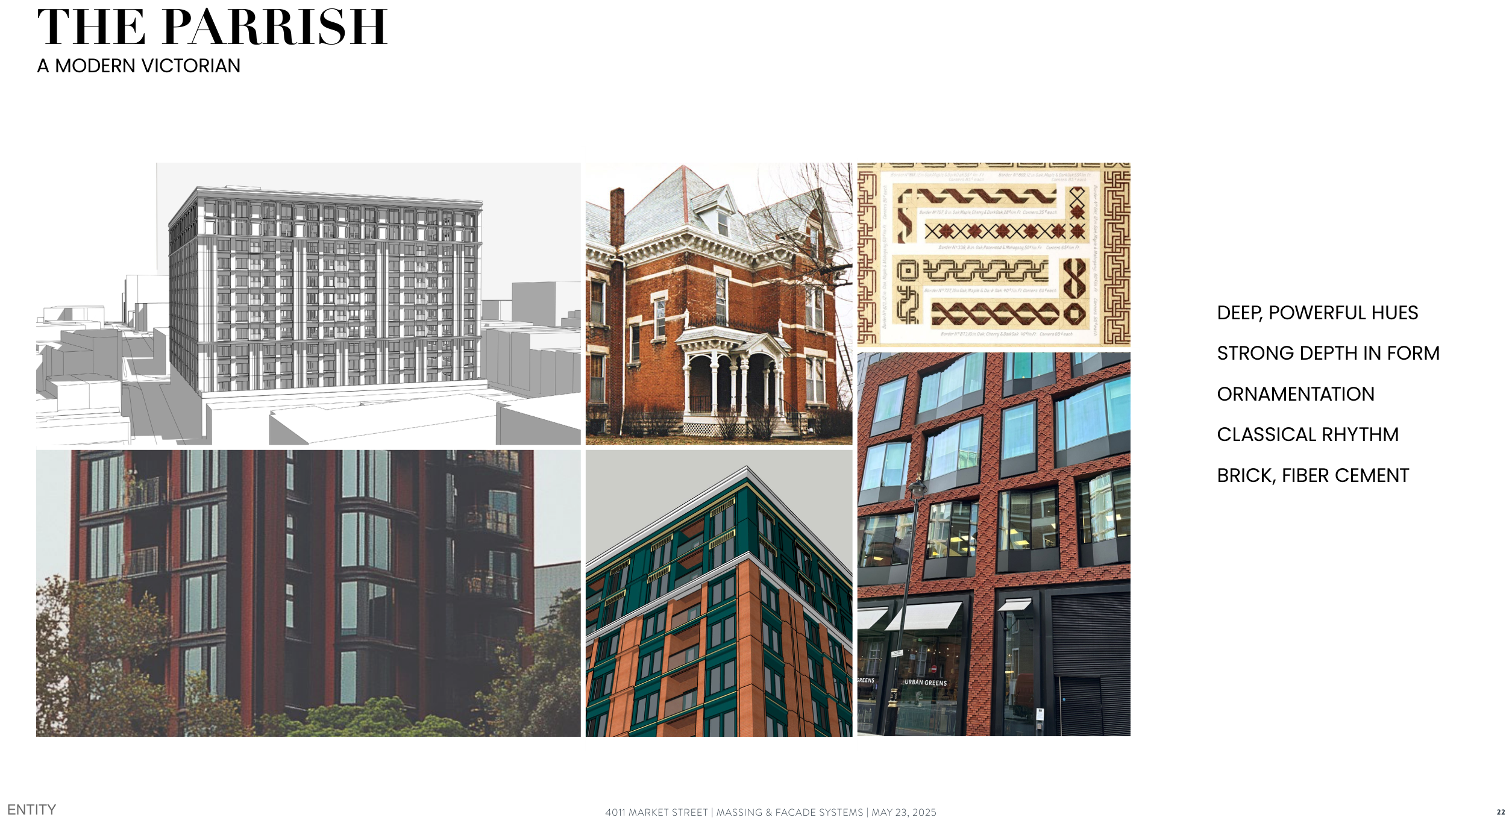
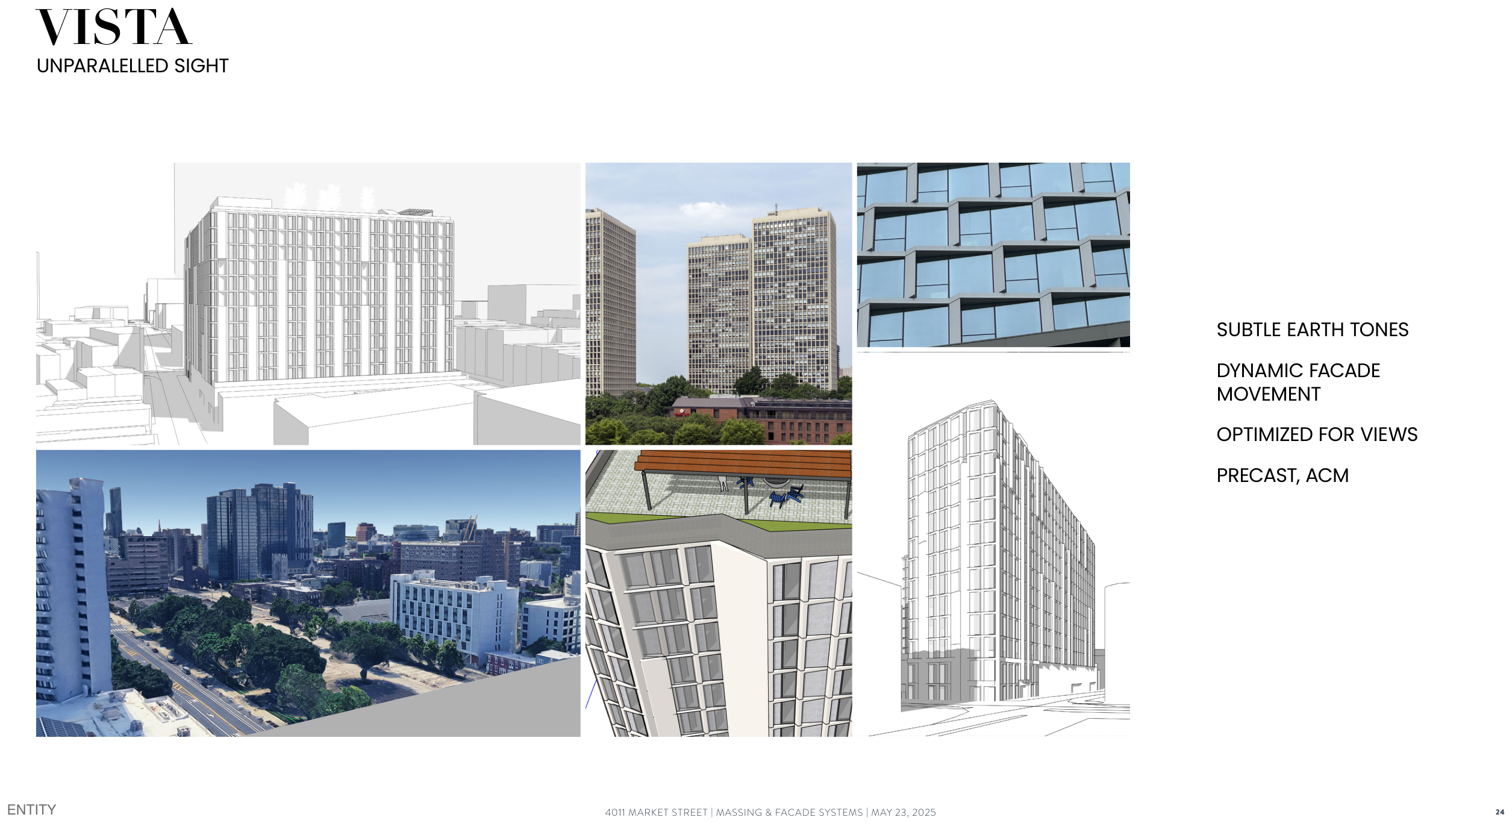
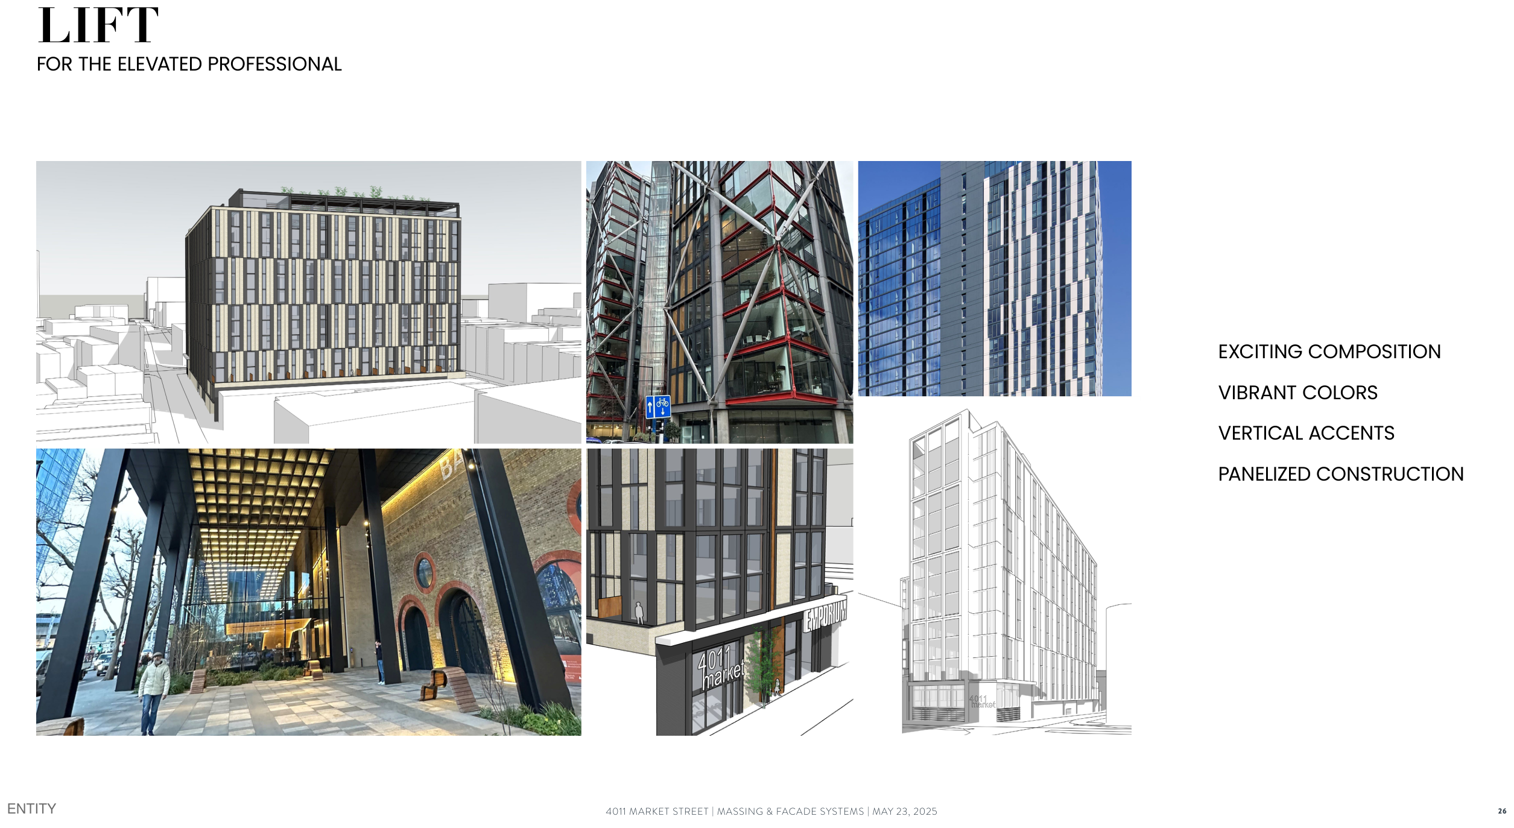
Three massing schemes were carried far enough to earn names, which is how you find out whether you actually believe in one. The Parrish argued for a modern Victorian — deep hues, ornamented rhythm, a classical bay structure in brick and fiber cement. Vista dropped the ornament and played the corner for what it was worth, tuning the units toward the Center City sight lines. Lift built a dark exterior frame and filled it with vertical colour, a panelized composition pitched at what the deck called the elevated professional. All three were drawn in the same white massing context from the same eye, so that choosing between them was a decision rather than a mood.
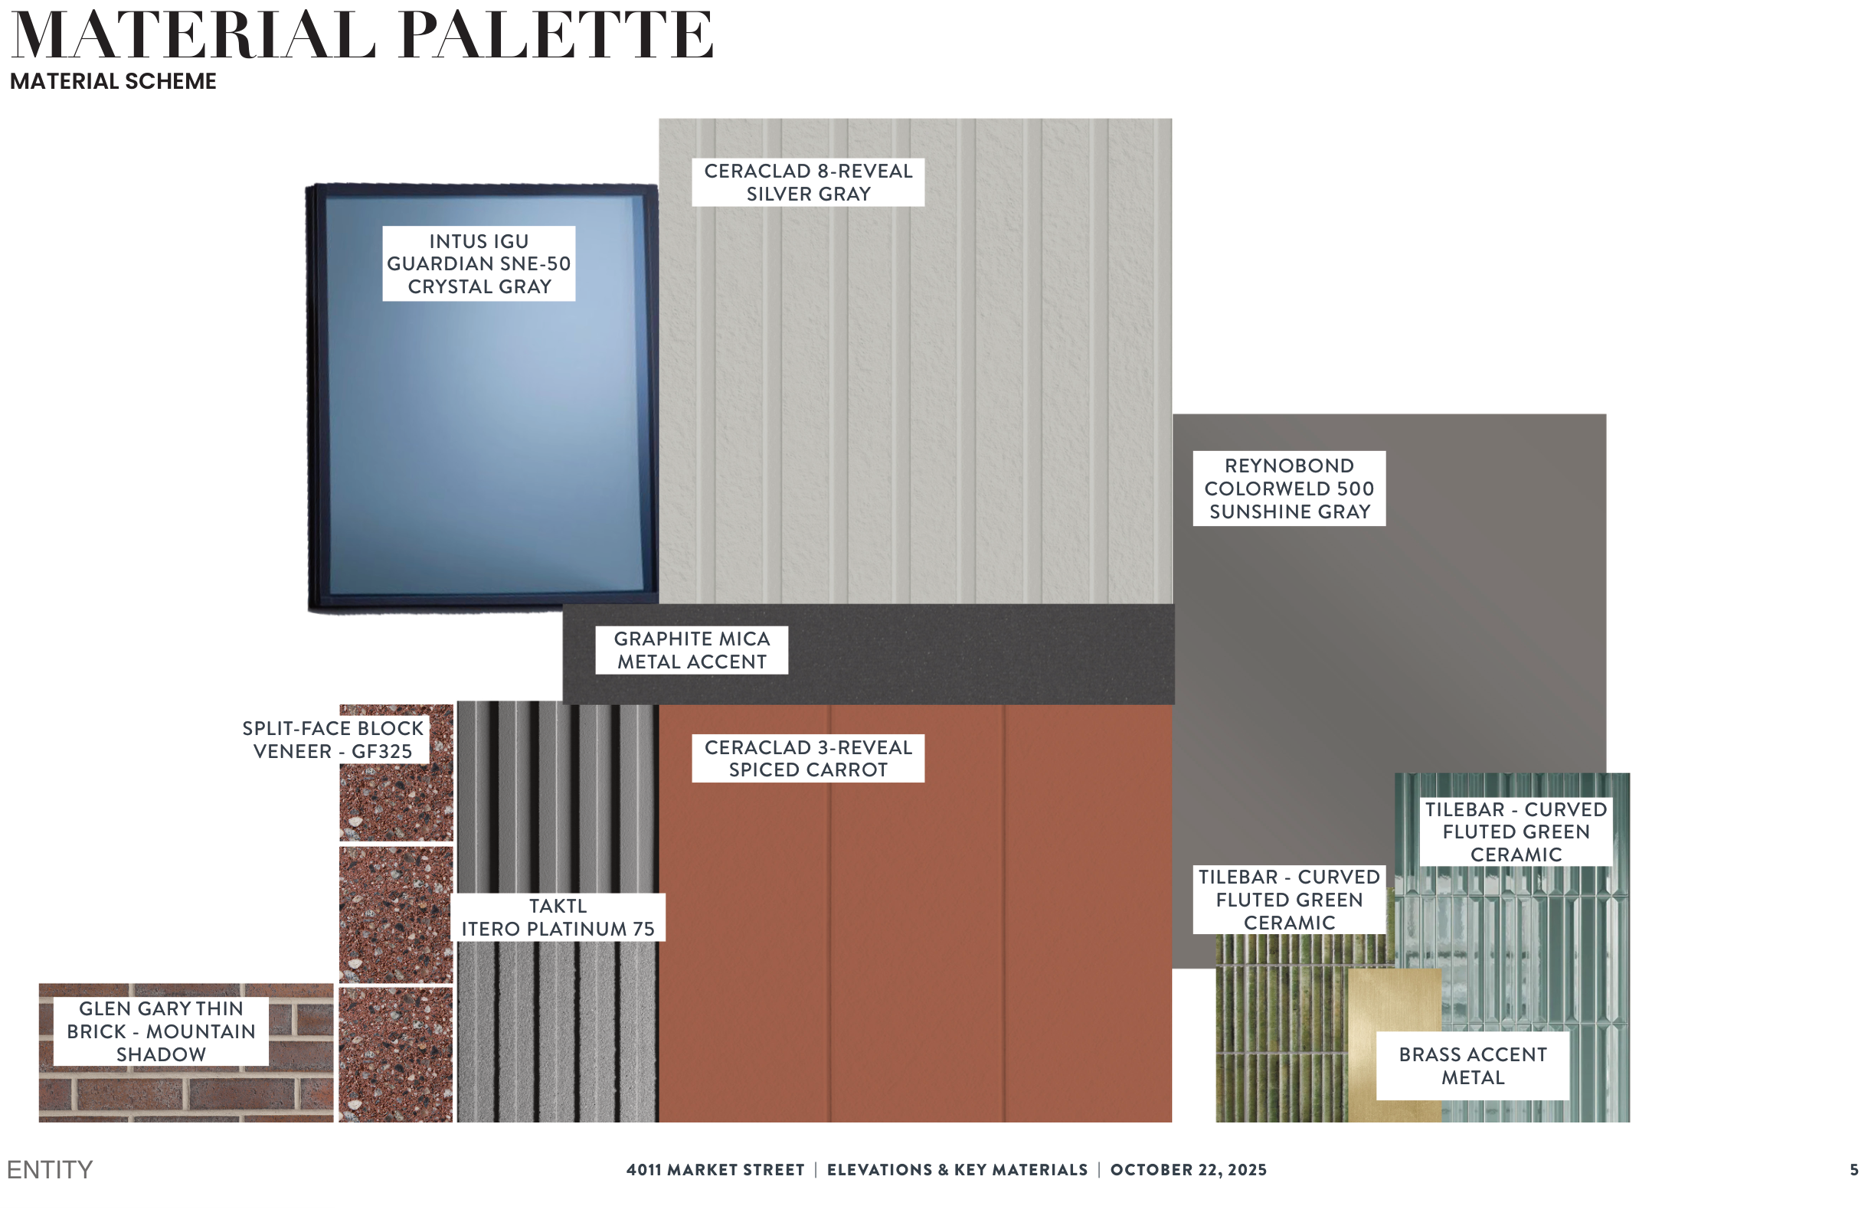
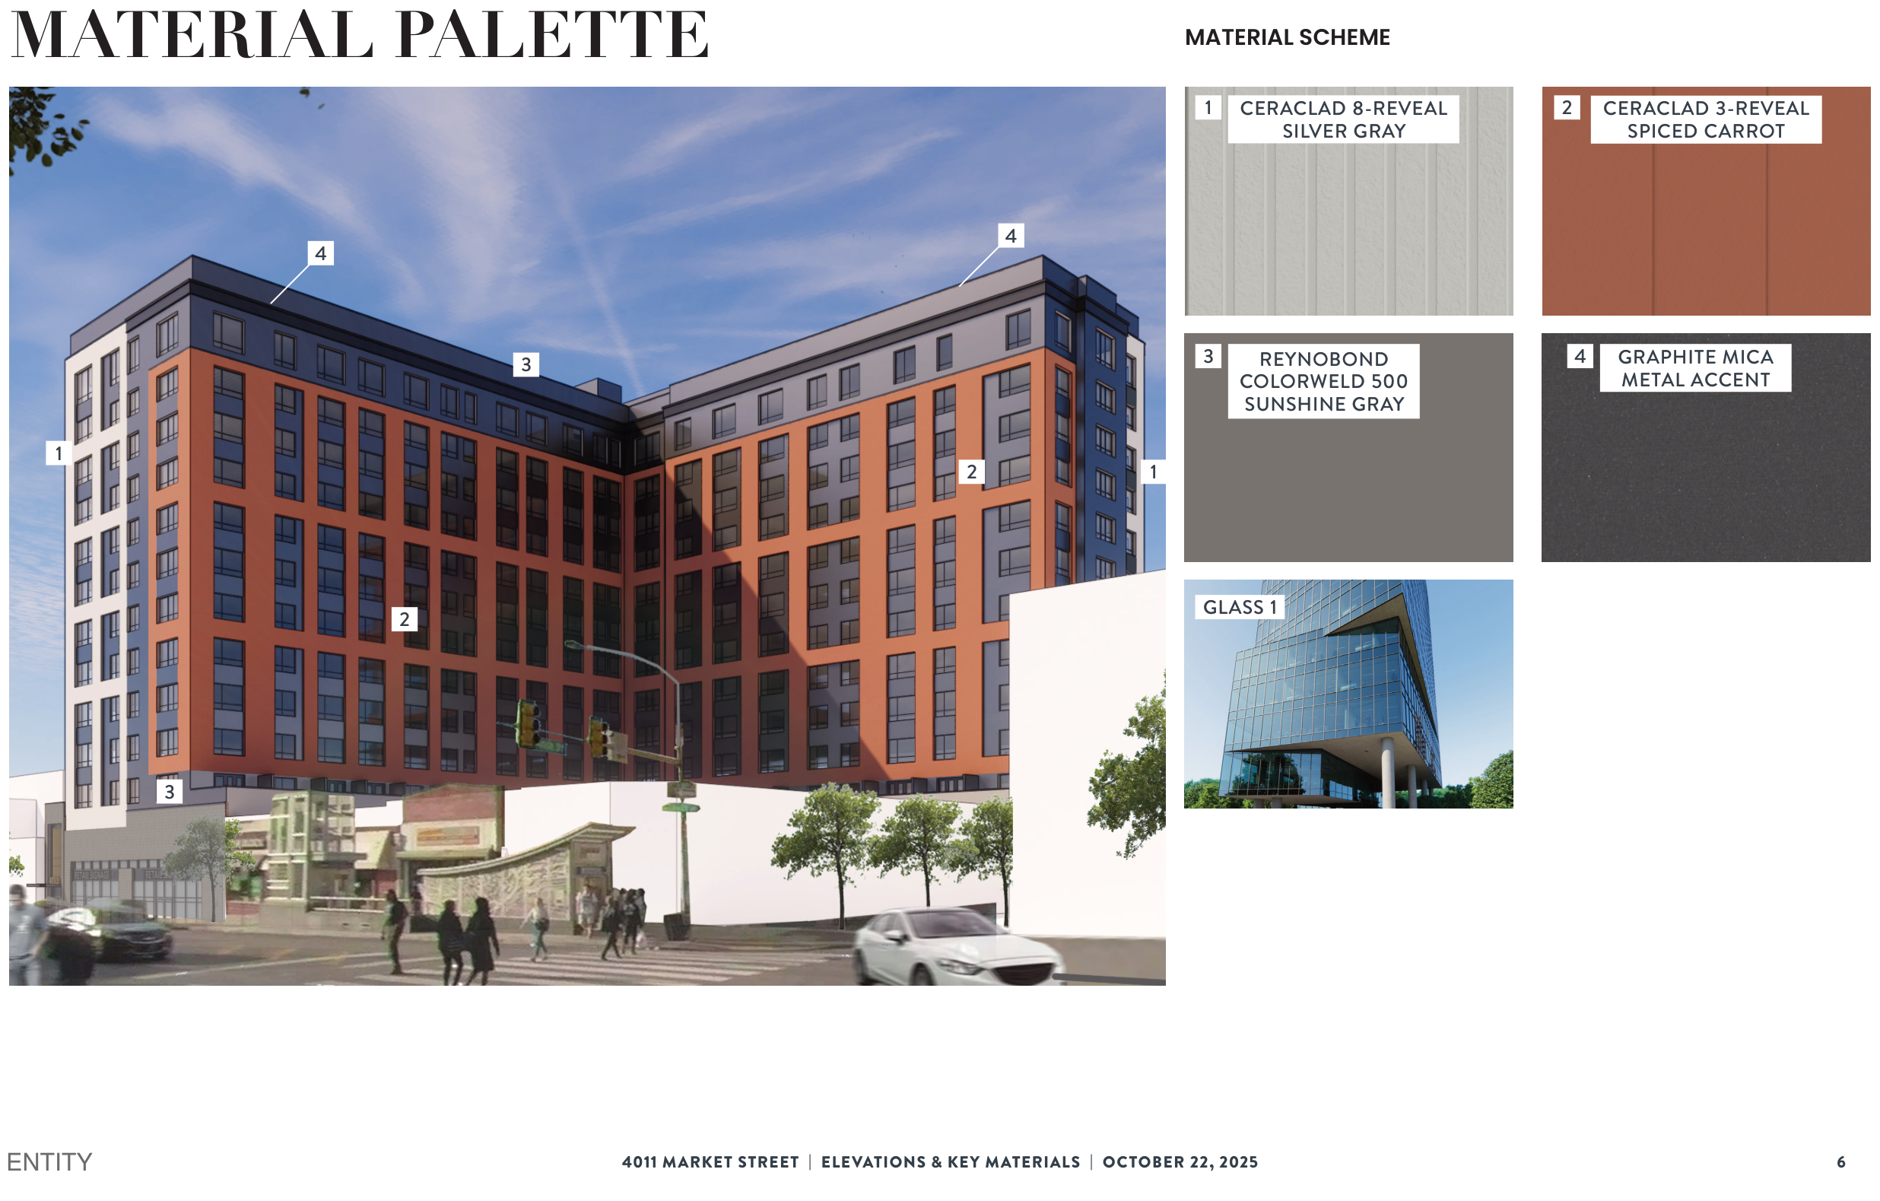
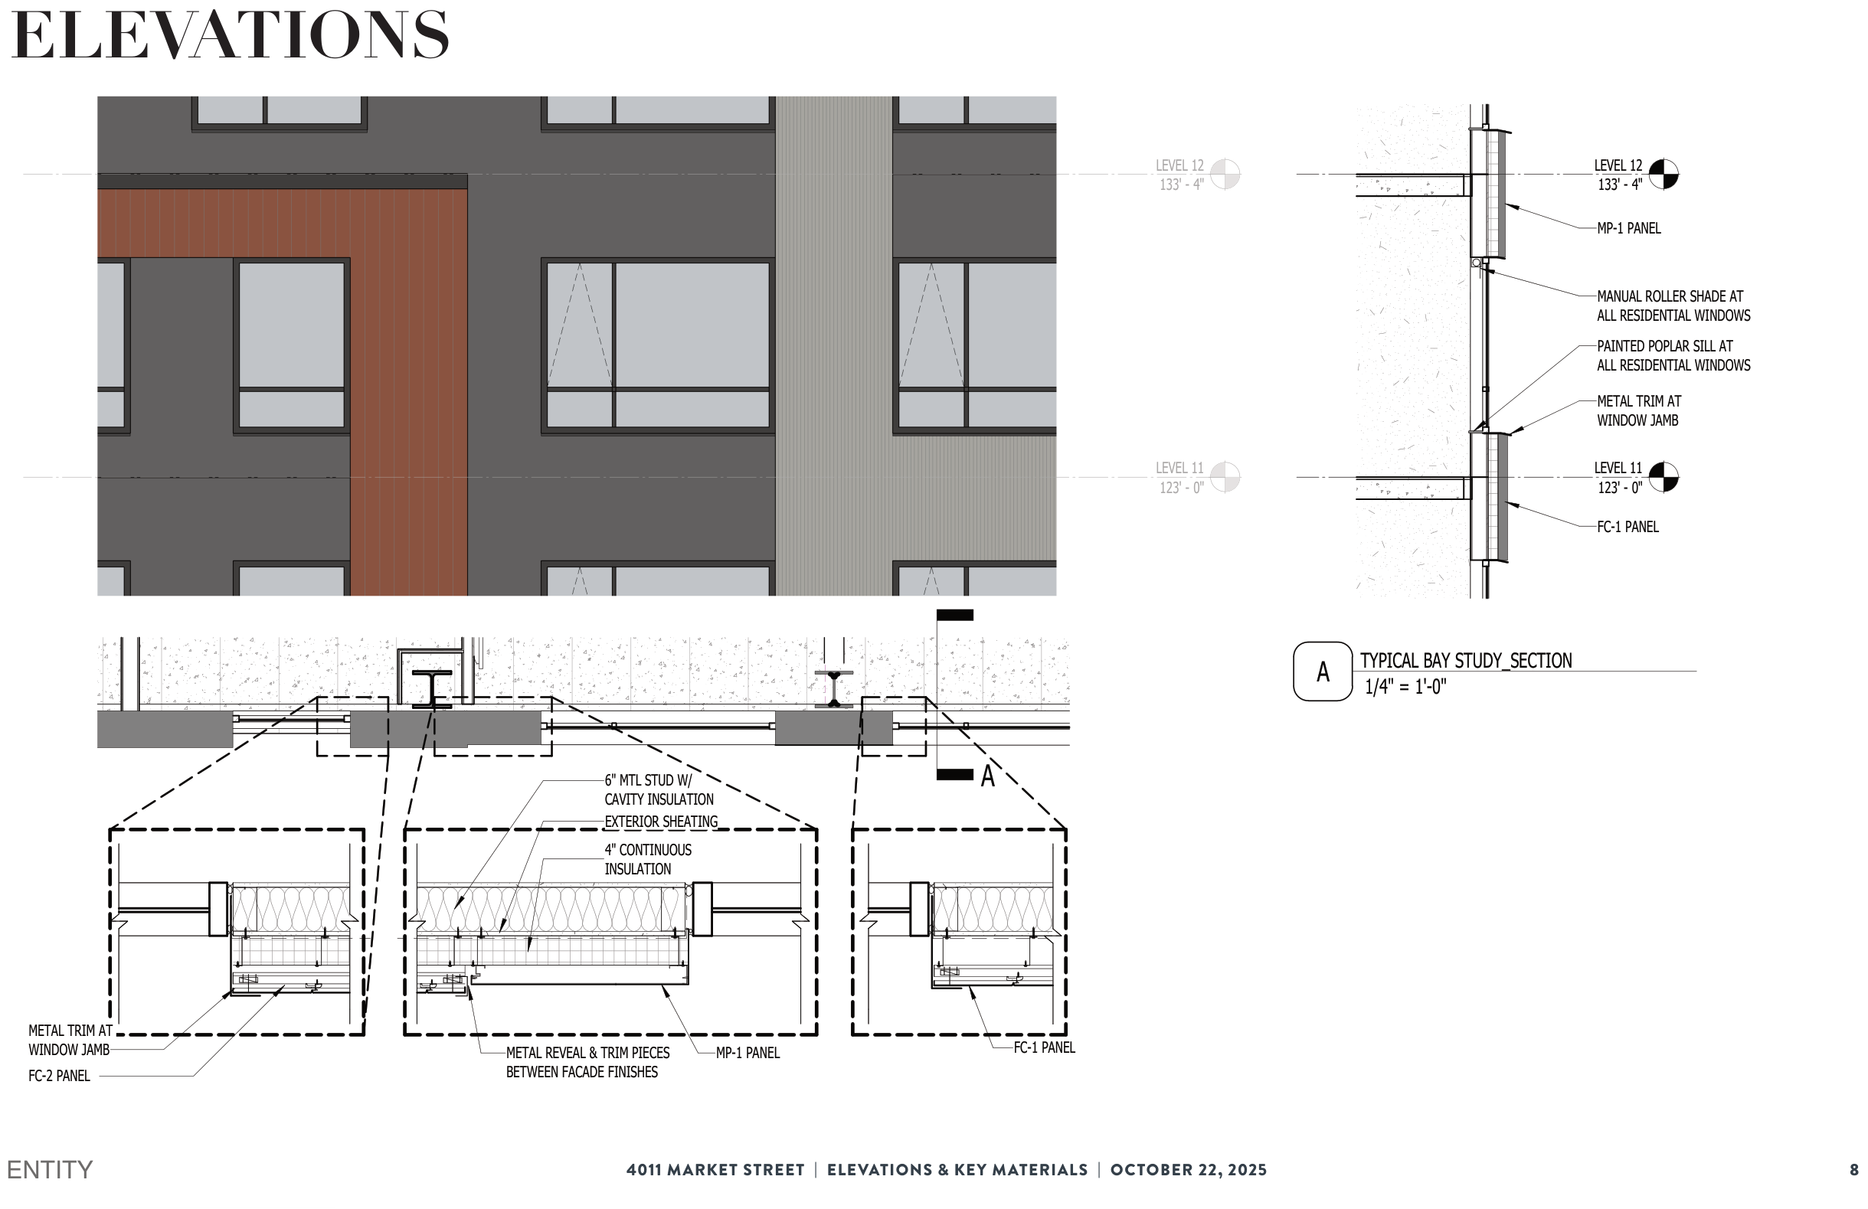
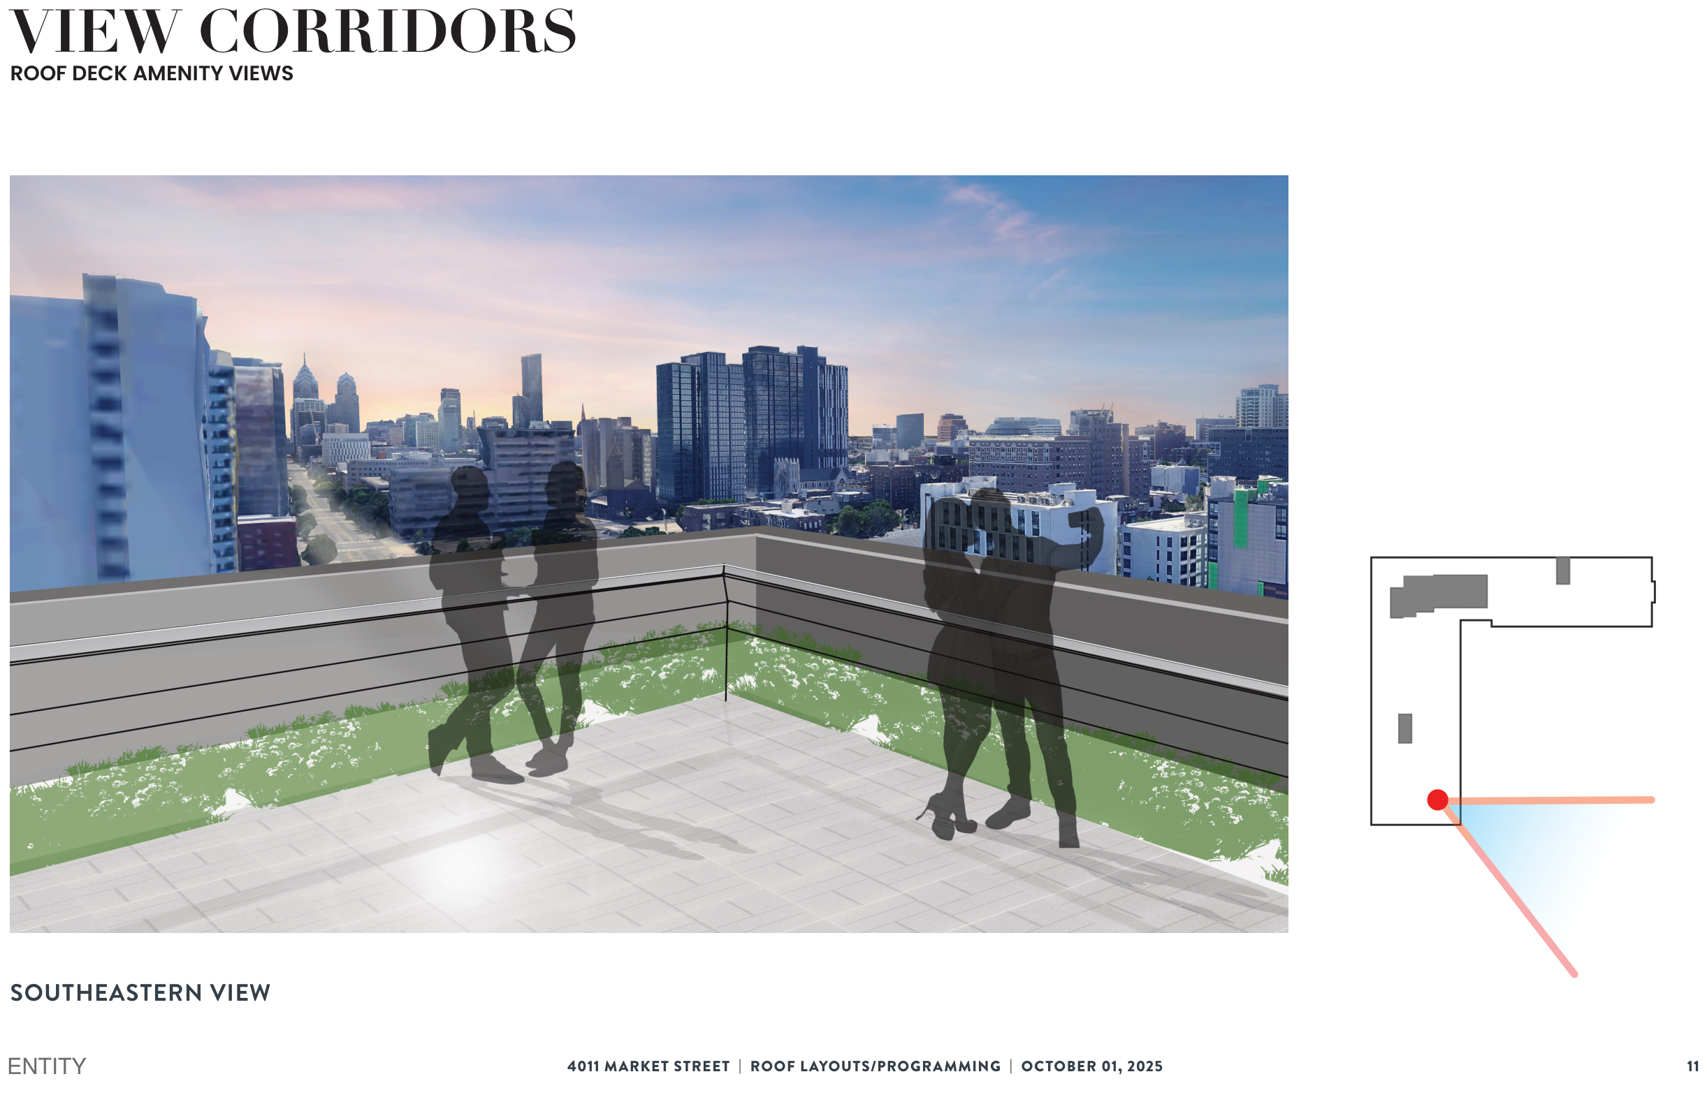
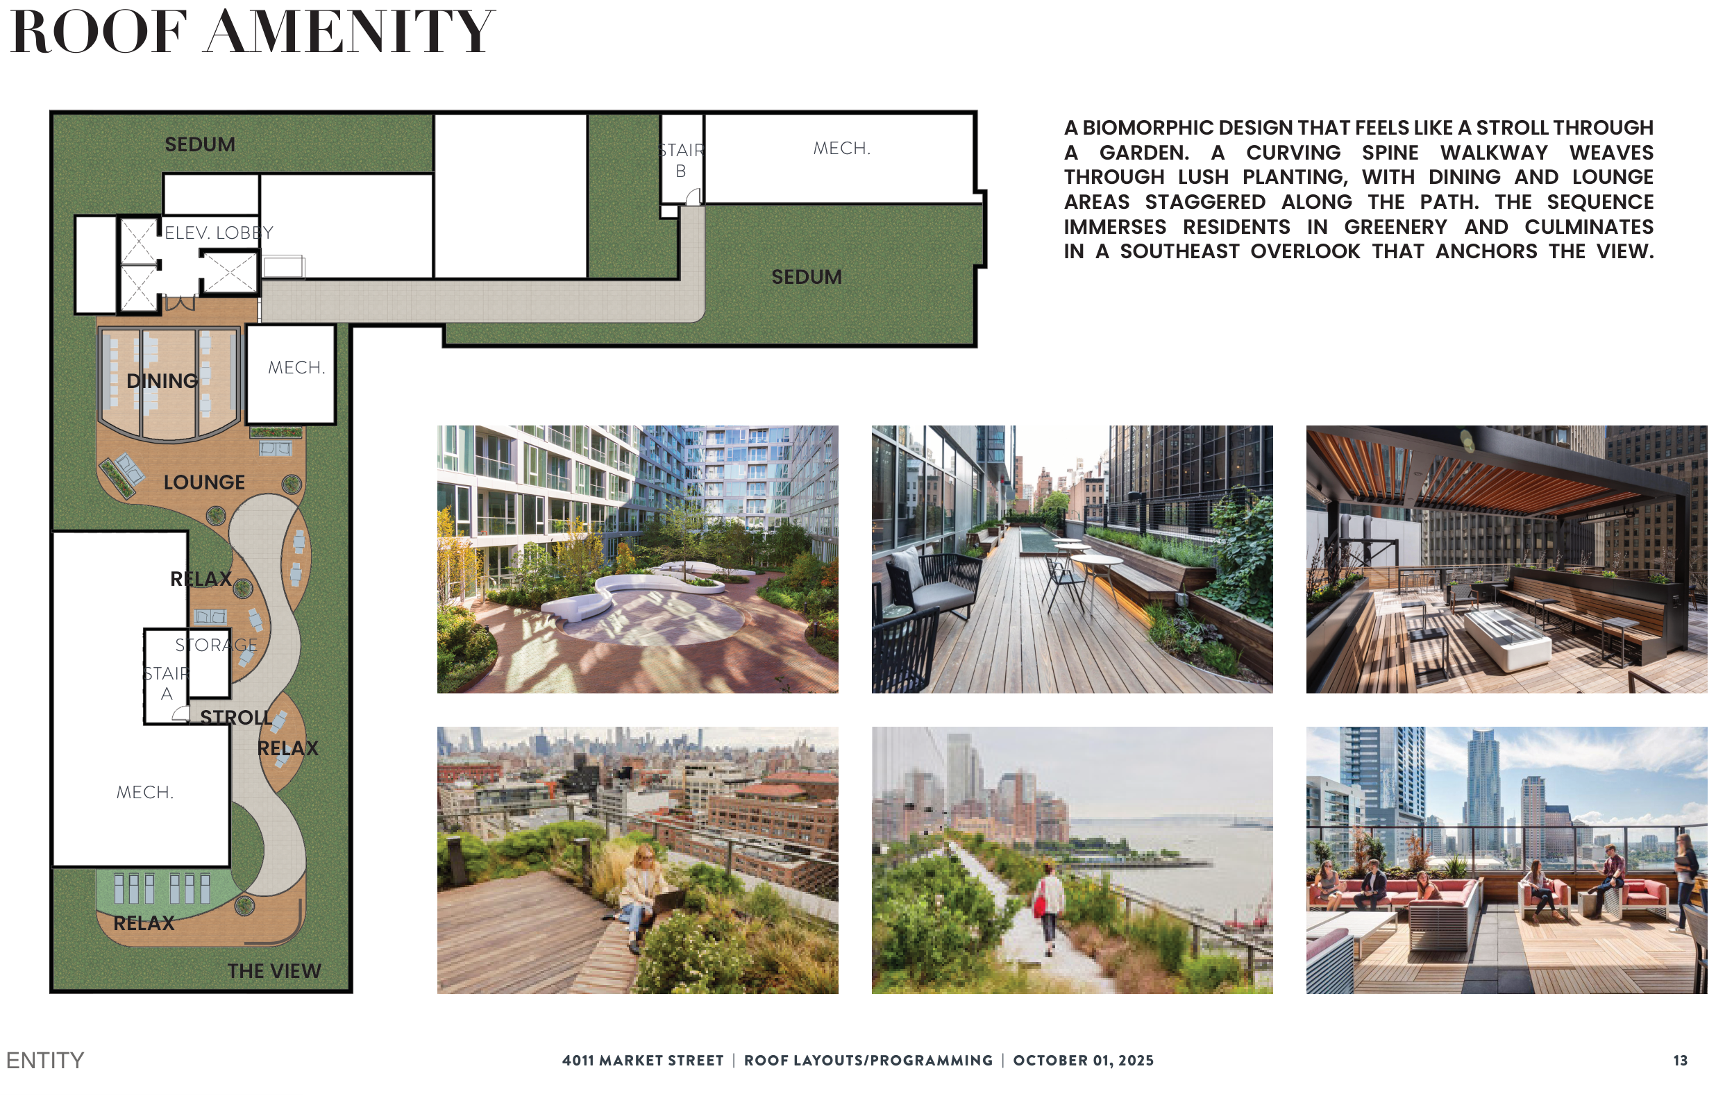
The resolved scheme keeps the Victorian's brick base and bay rhythm, Vista's corner logic, and Lift's willingness to use colour. The envelope lands as a keyed palette — Glen-Gery thin brick in Mountain Shadow, Ceraclad rainscreen in Silver Gray and Spiced Carrot, graphite mica metal, curved fluted green ceramic at the storefront, and brass. The roof is a single linear amenity deck organised as a walk through planting, ending in a southeast overlook that frames the skyline.
Sketches & Urban Study
I draw as a means to remain grounded not only in analog modes of design thinking, but as a reminder to remain present and look at the world for what it is. Building is a titanic undertaking. We should consider what has been built an informative artifact of human progress.
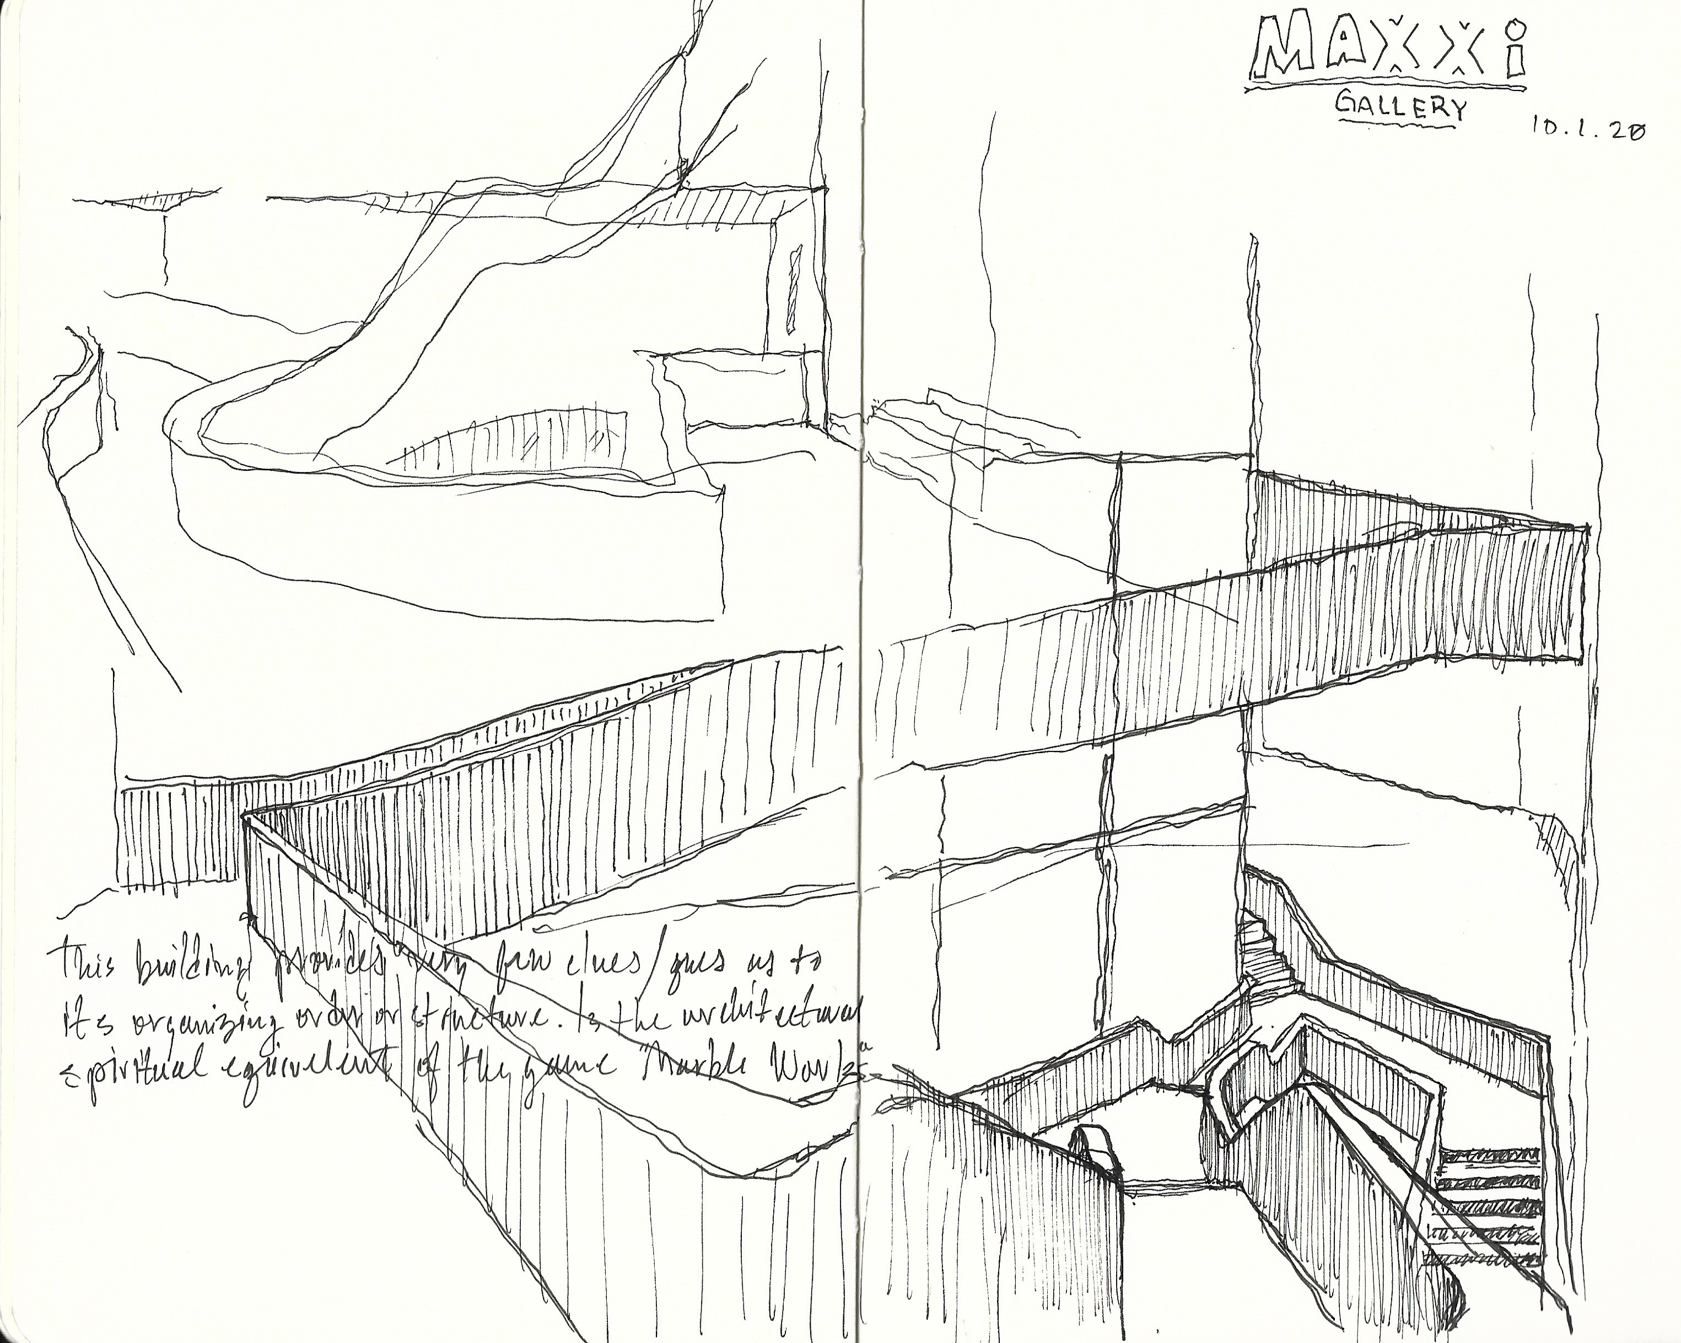
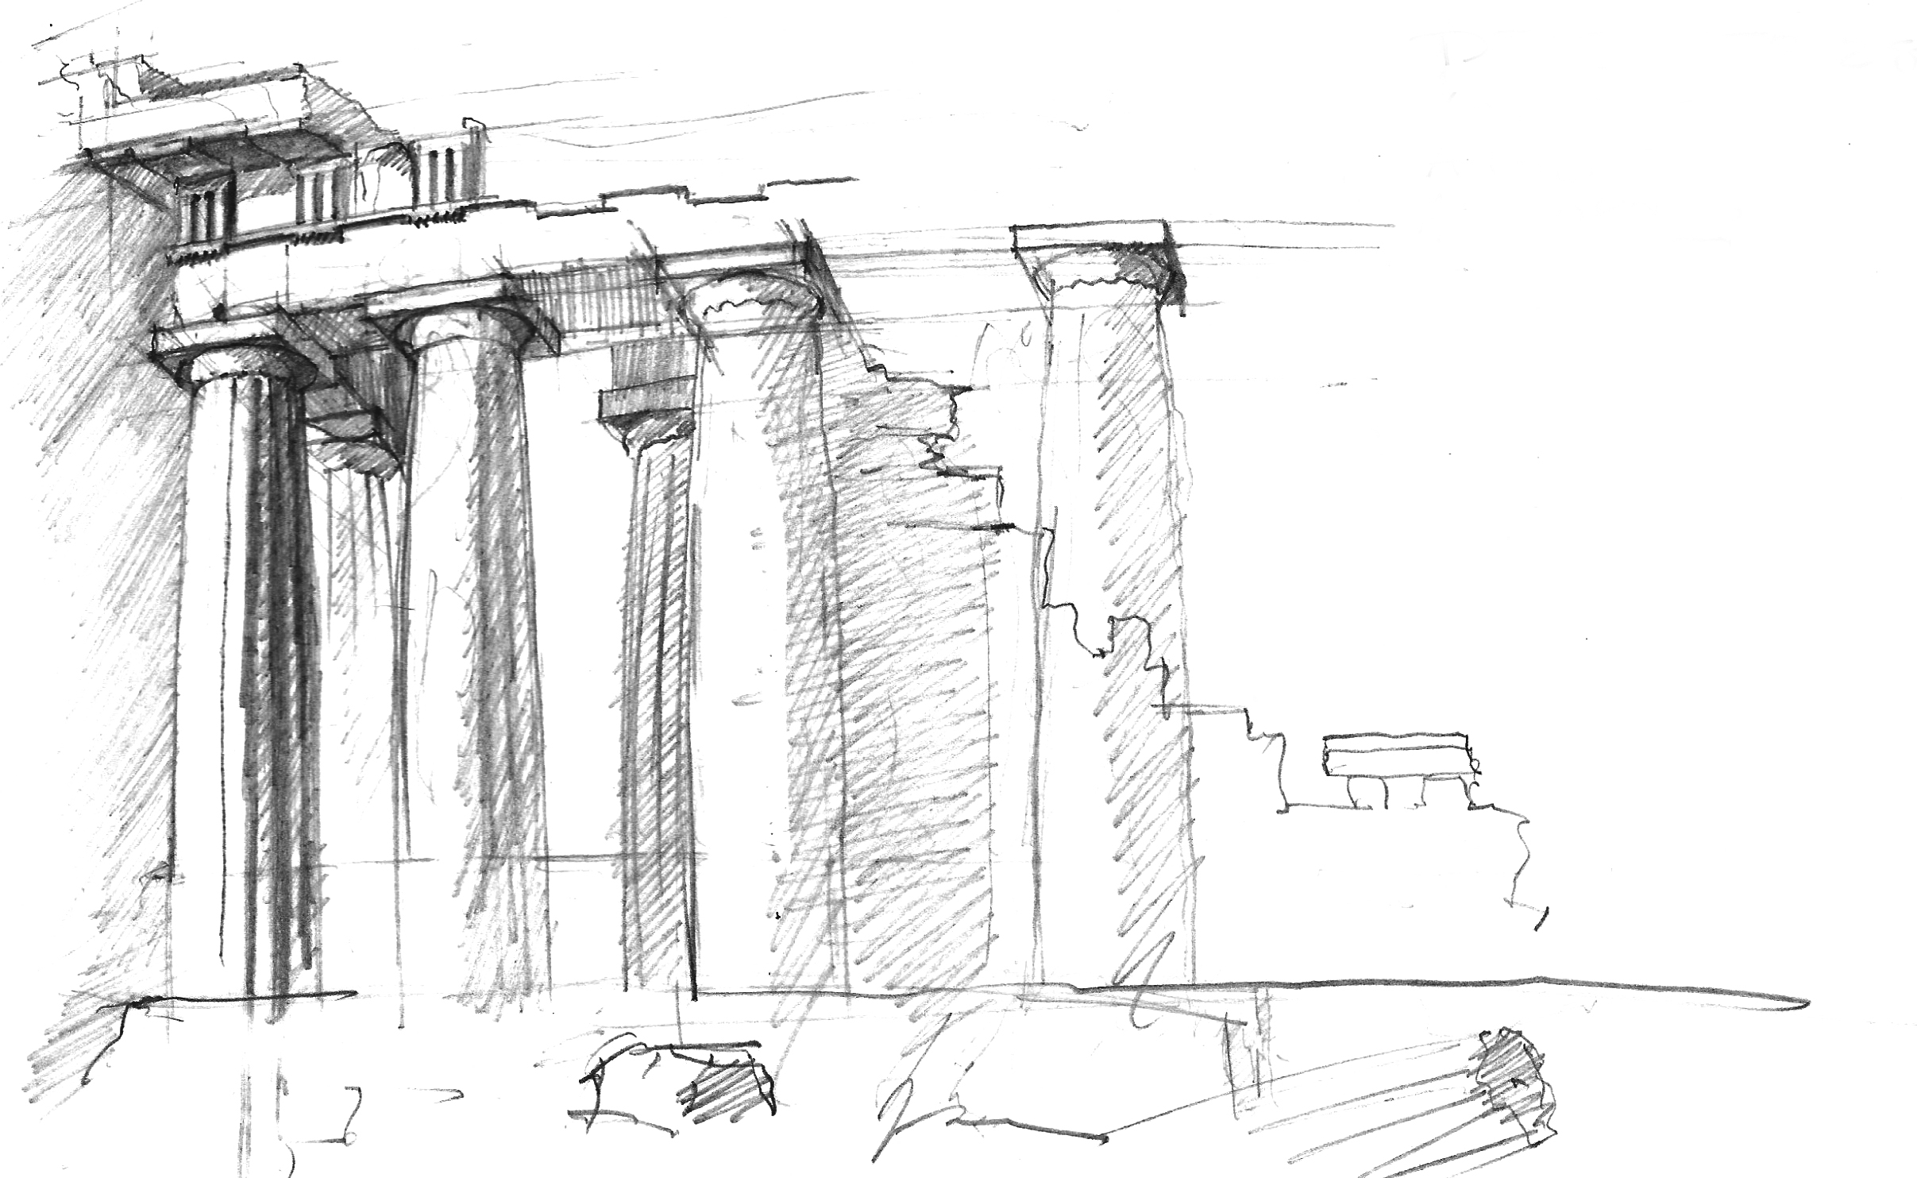
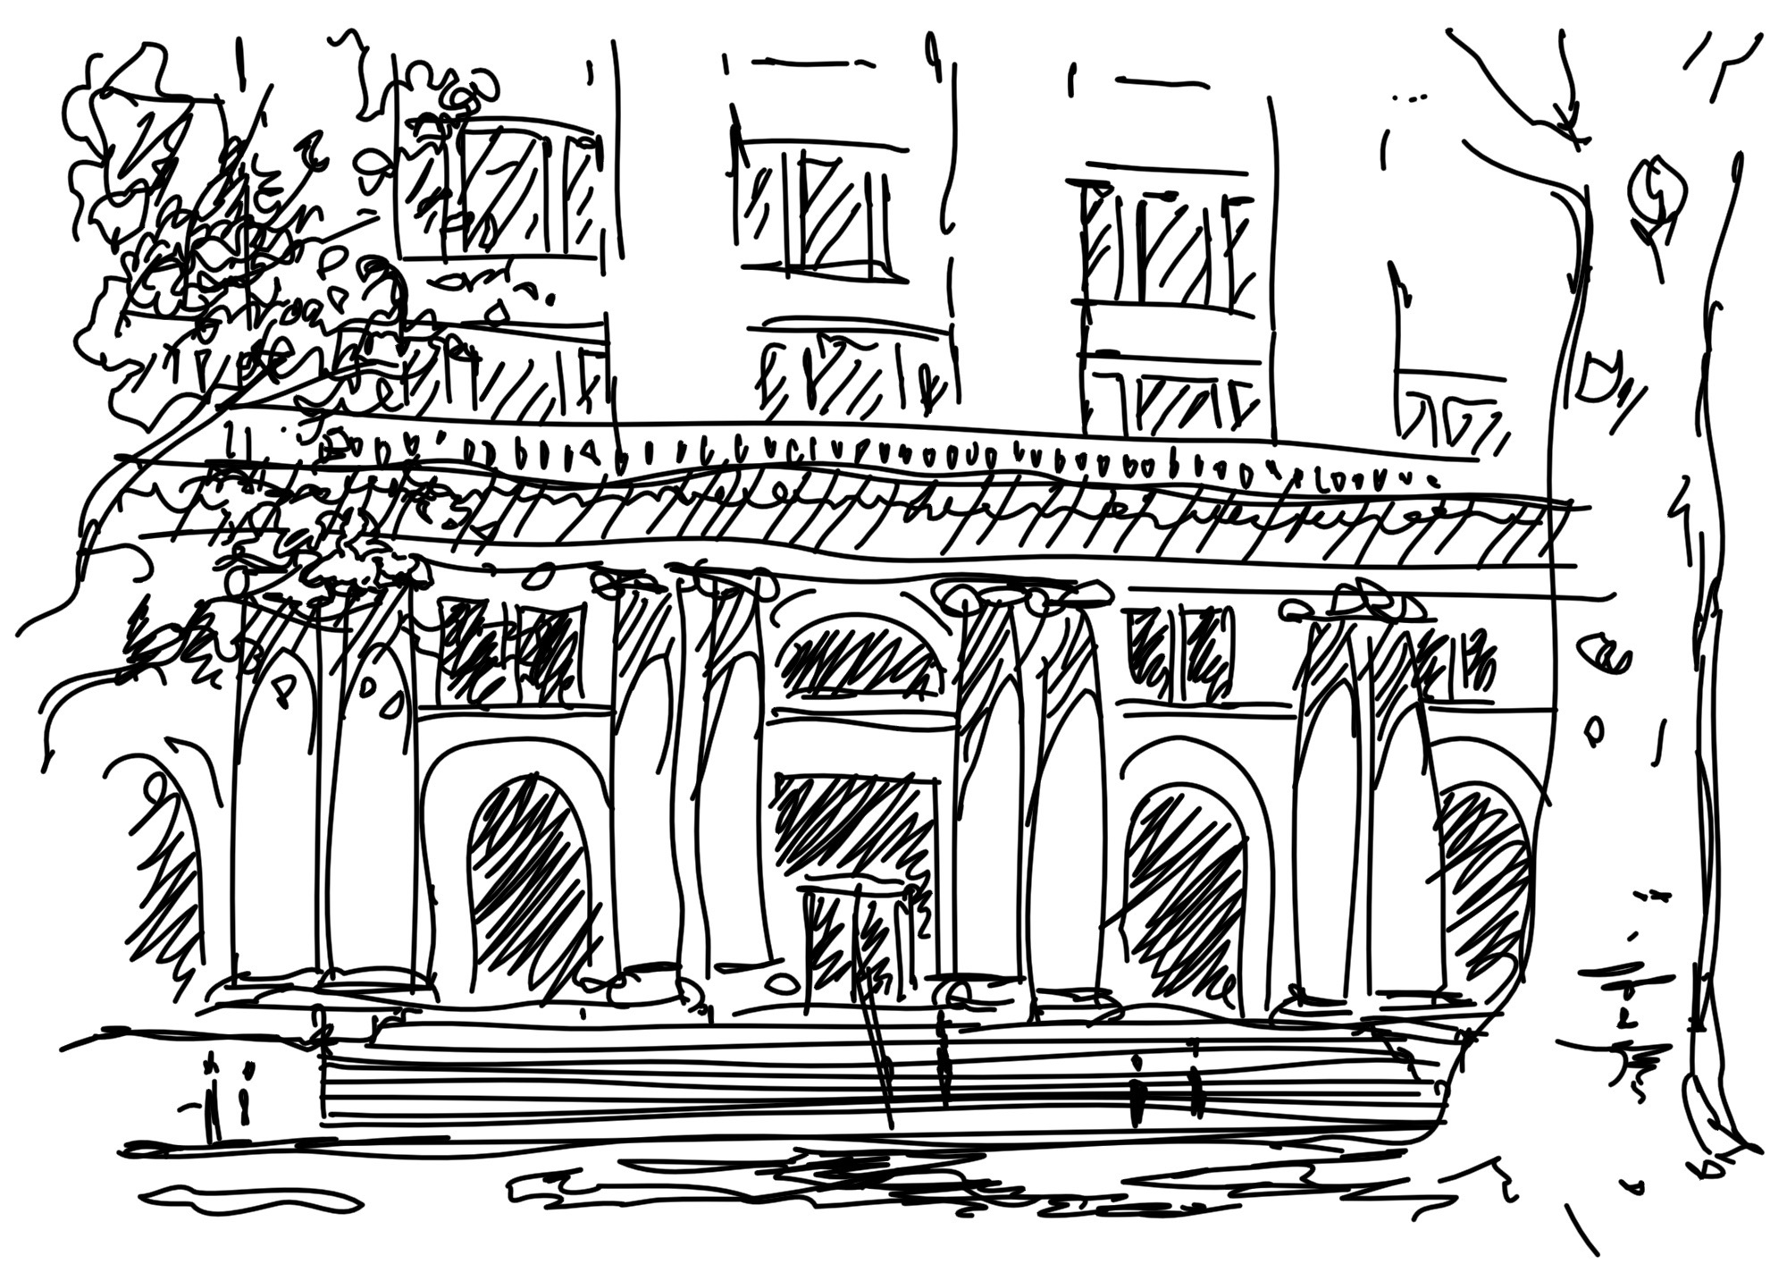

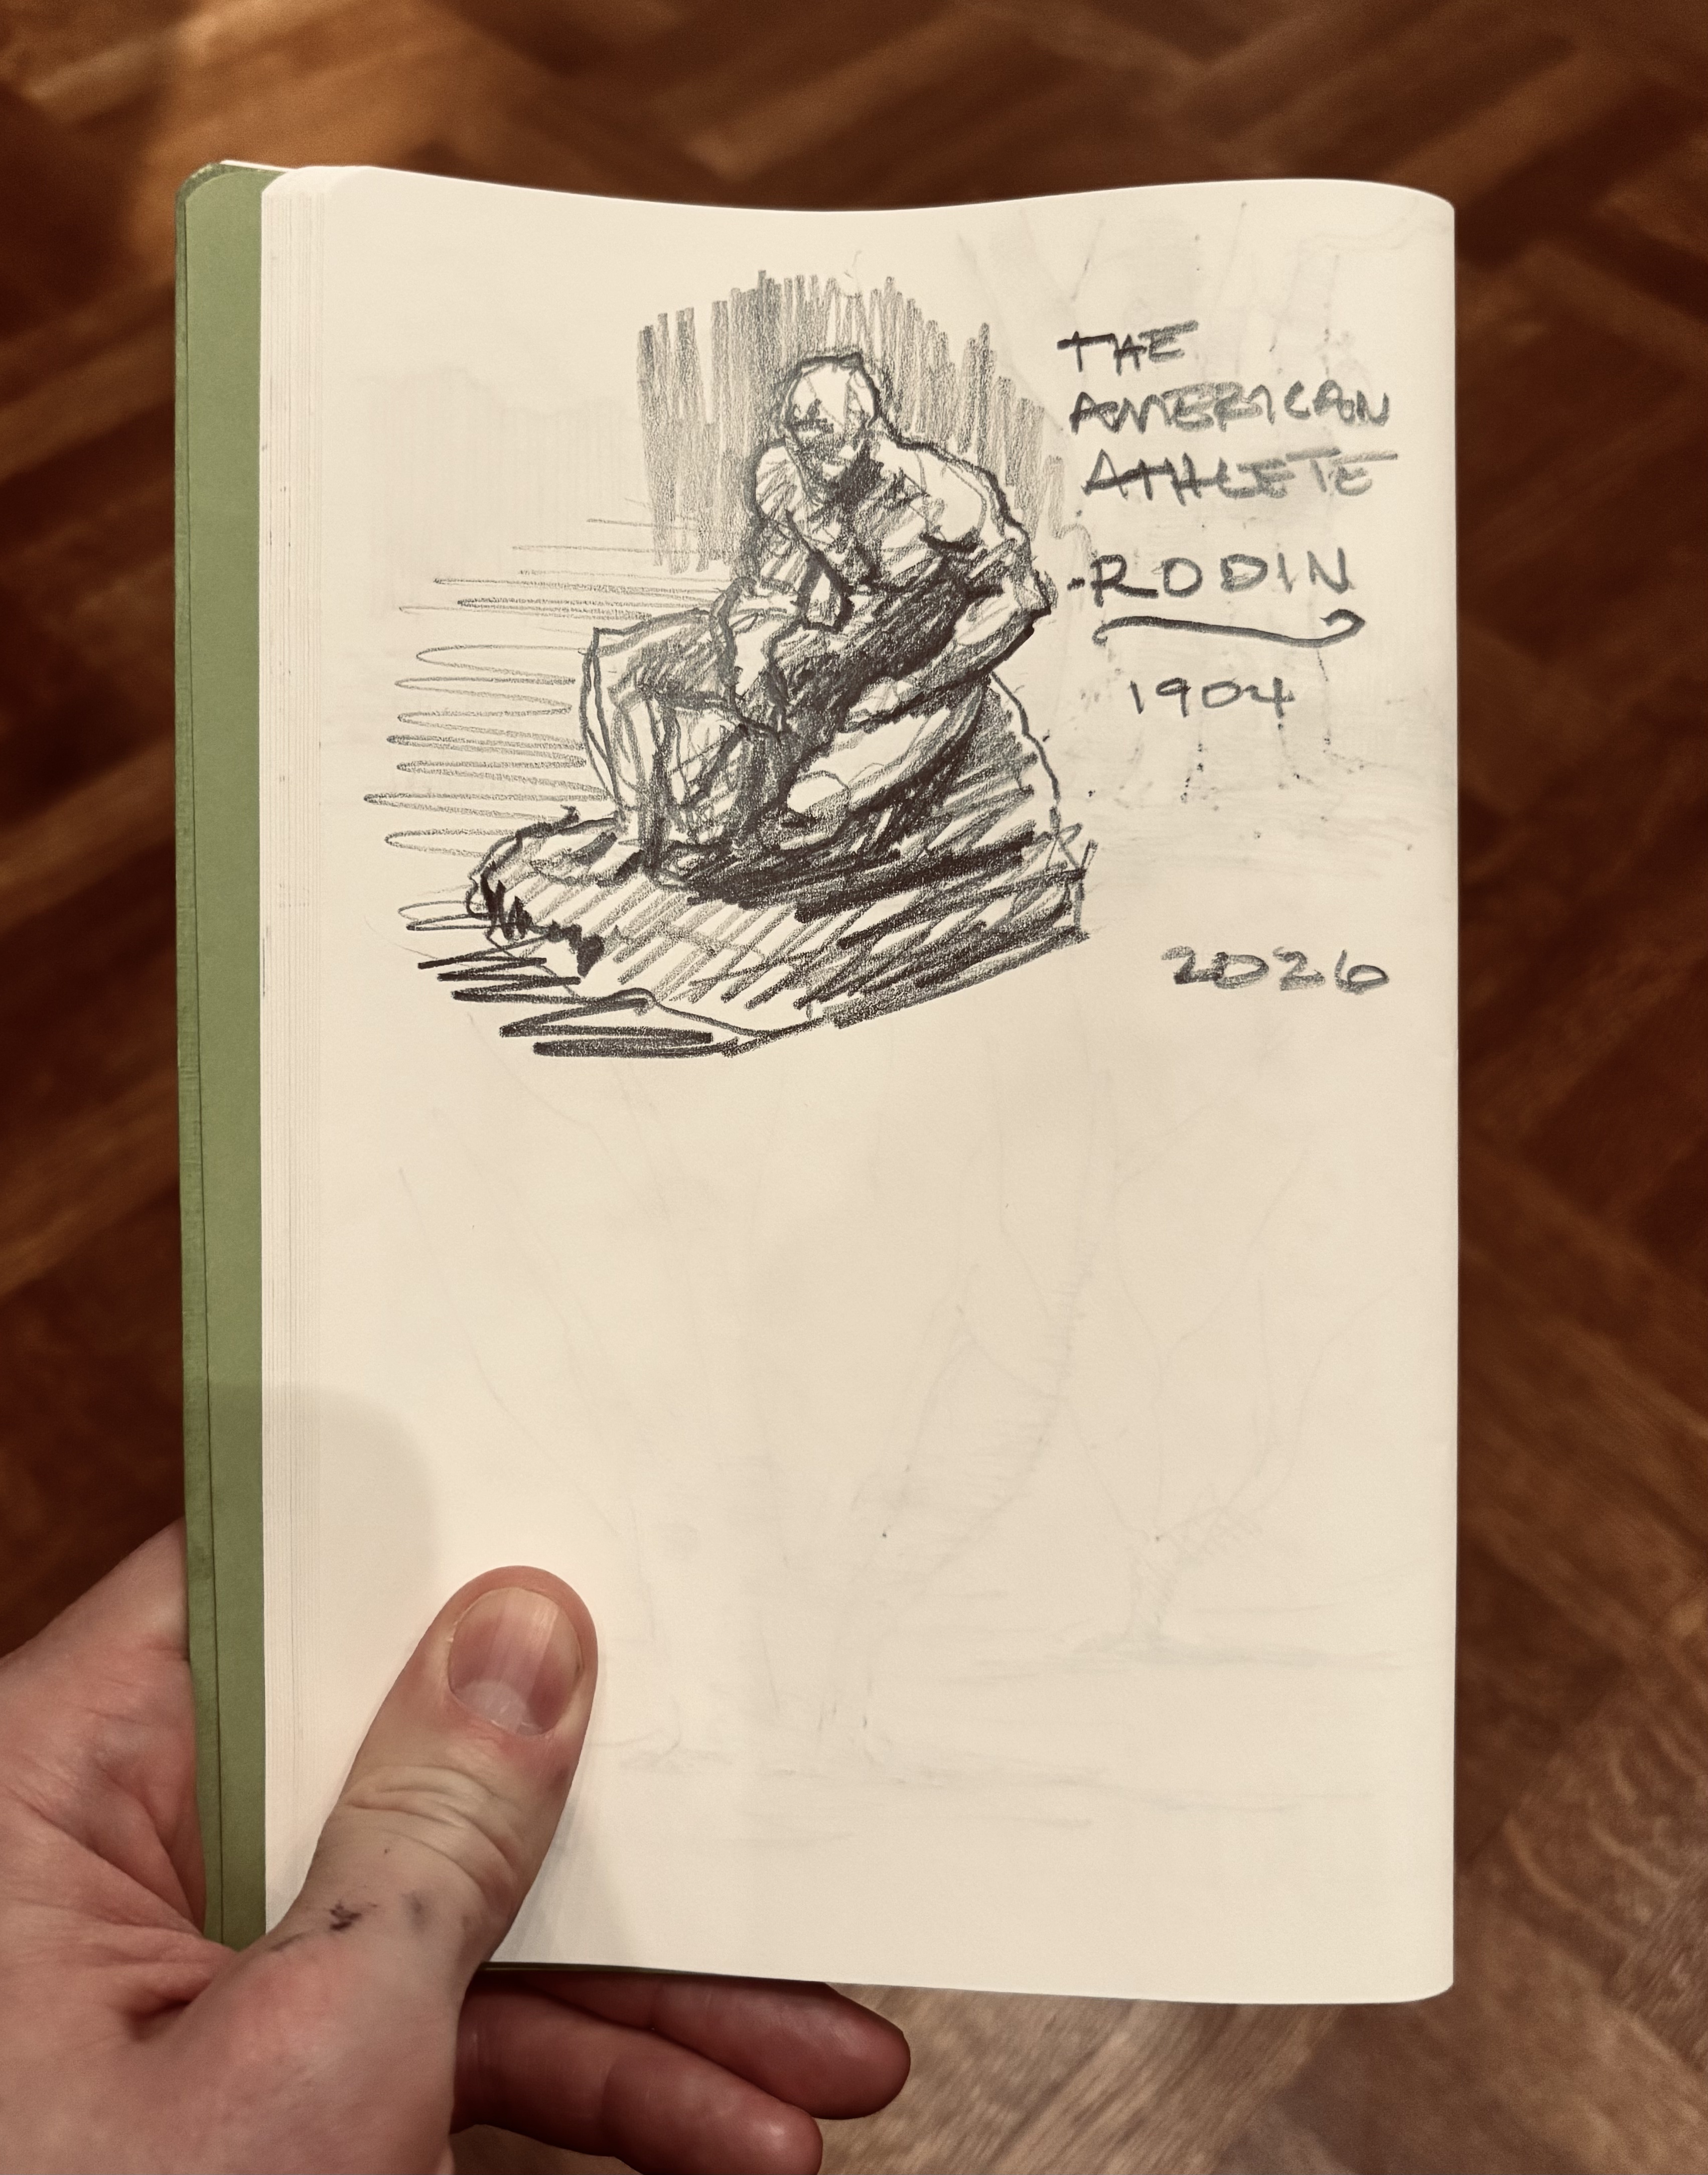
"This building provides very few clues to its organizing order or structure. Is it the architectural spiritual equivalent of the game Marble Works?" — field note, MAXXI Gallery, Rome, January 2020
AI & Computational Design
The interesting question about AI in architecture is not whether it can produce an image. It obviously can. The question is where it belongs in a process that still has to produce a building.
These are experiments in putting it somewhere specific: after the geometry. Each begins as an actual model — NURBS surfaces in Rhino, a Grasshopper definition, a control mesh I can still edit — and uses generative tools only for what they are genuinely good at, which is material, light, atmosphere, and the speed of asking a second question.
The form stays authored. The rendering becomes conversational. I can ask the same massing what it wants to be in stone, in white stucco, in watercolour, at dusk, and get an answer in seconds rather than a week — which changes not the drawing but how many drawings are worth making.
Parametric Pavilion
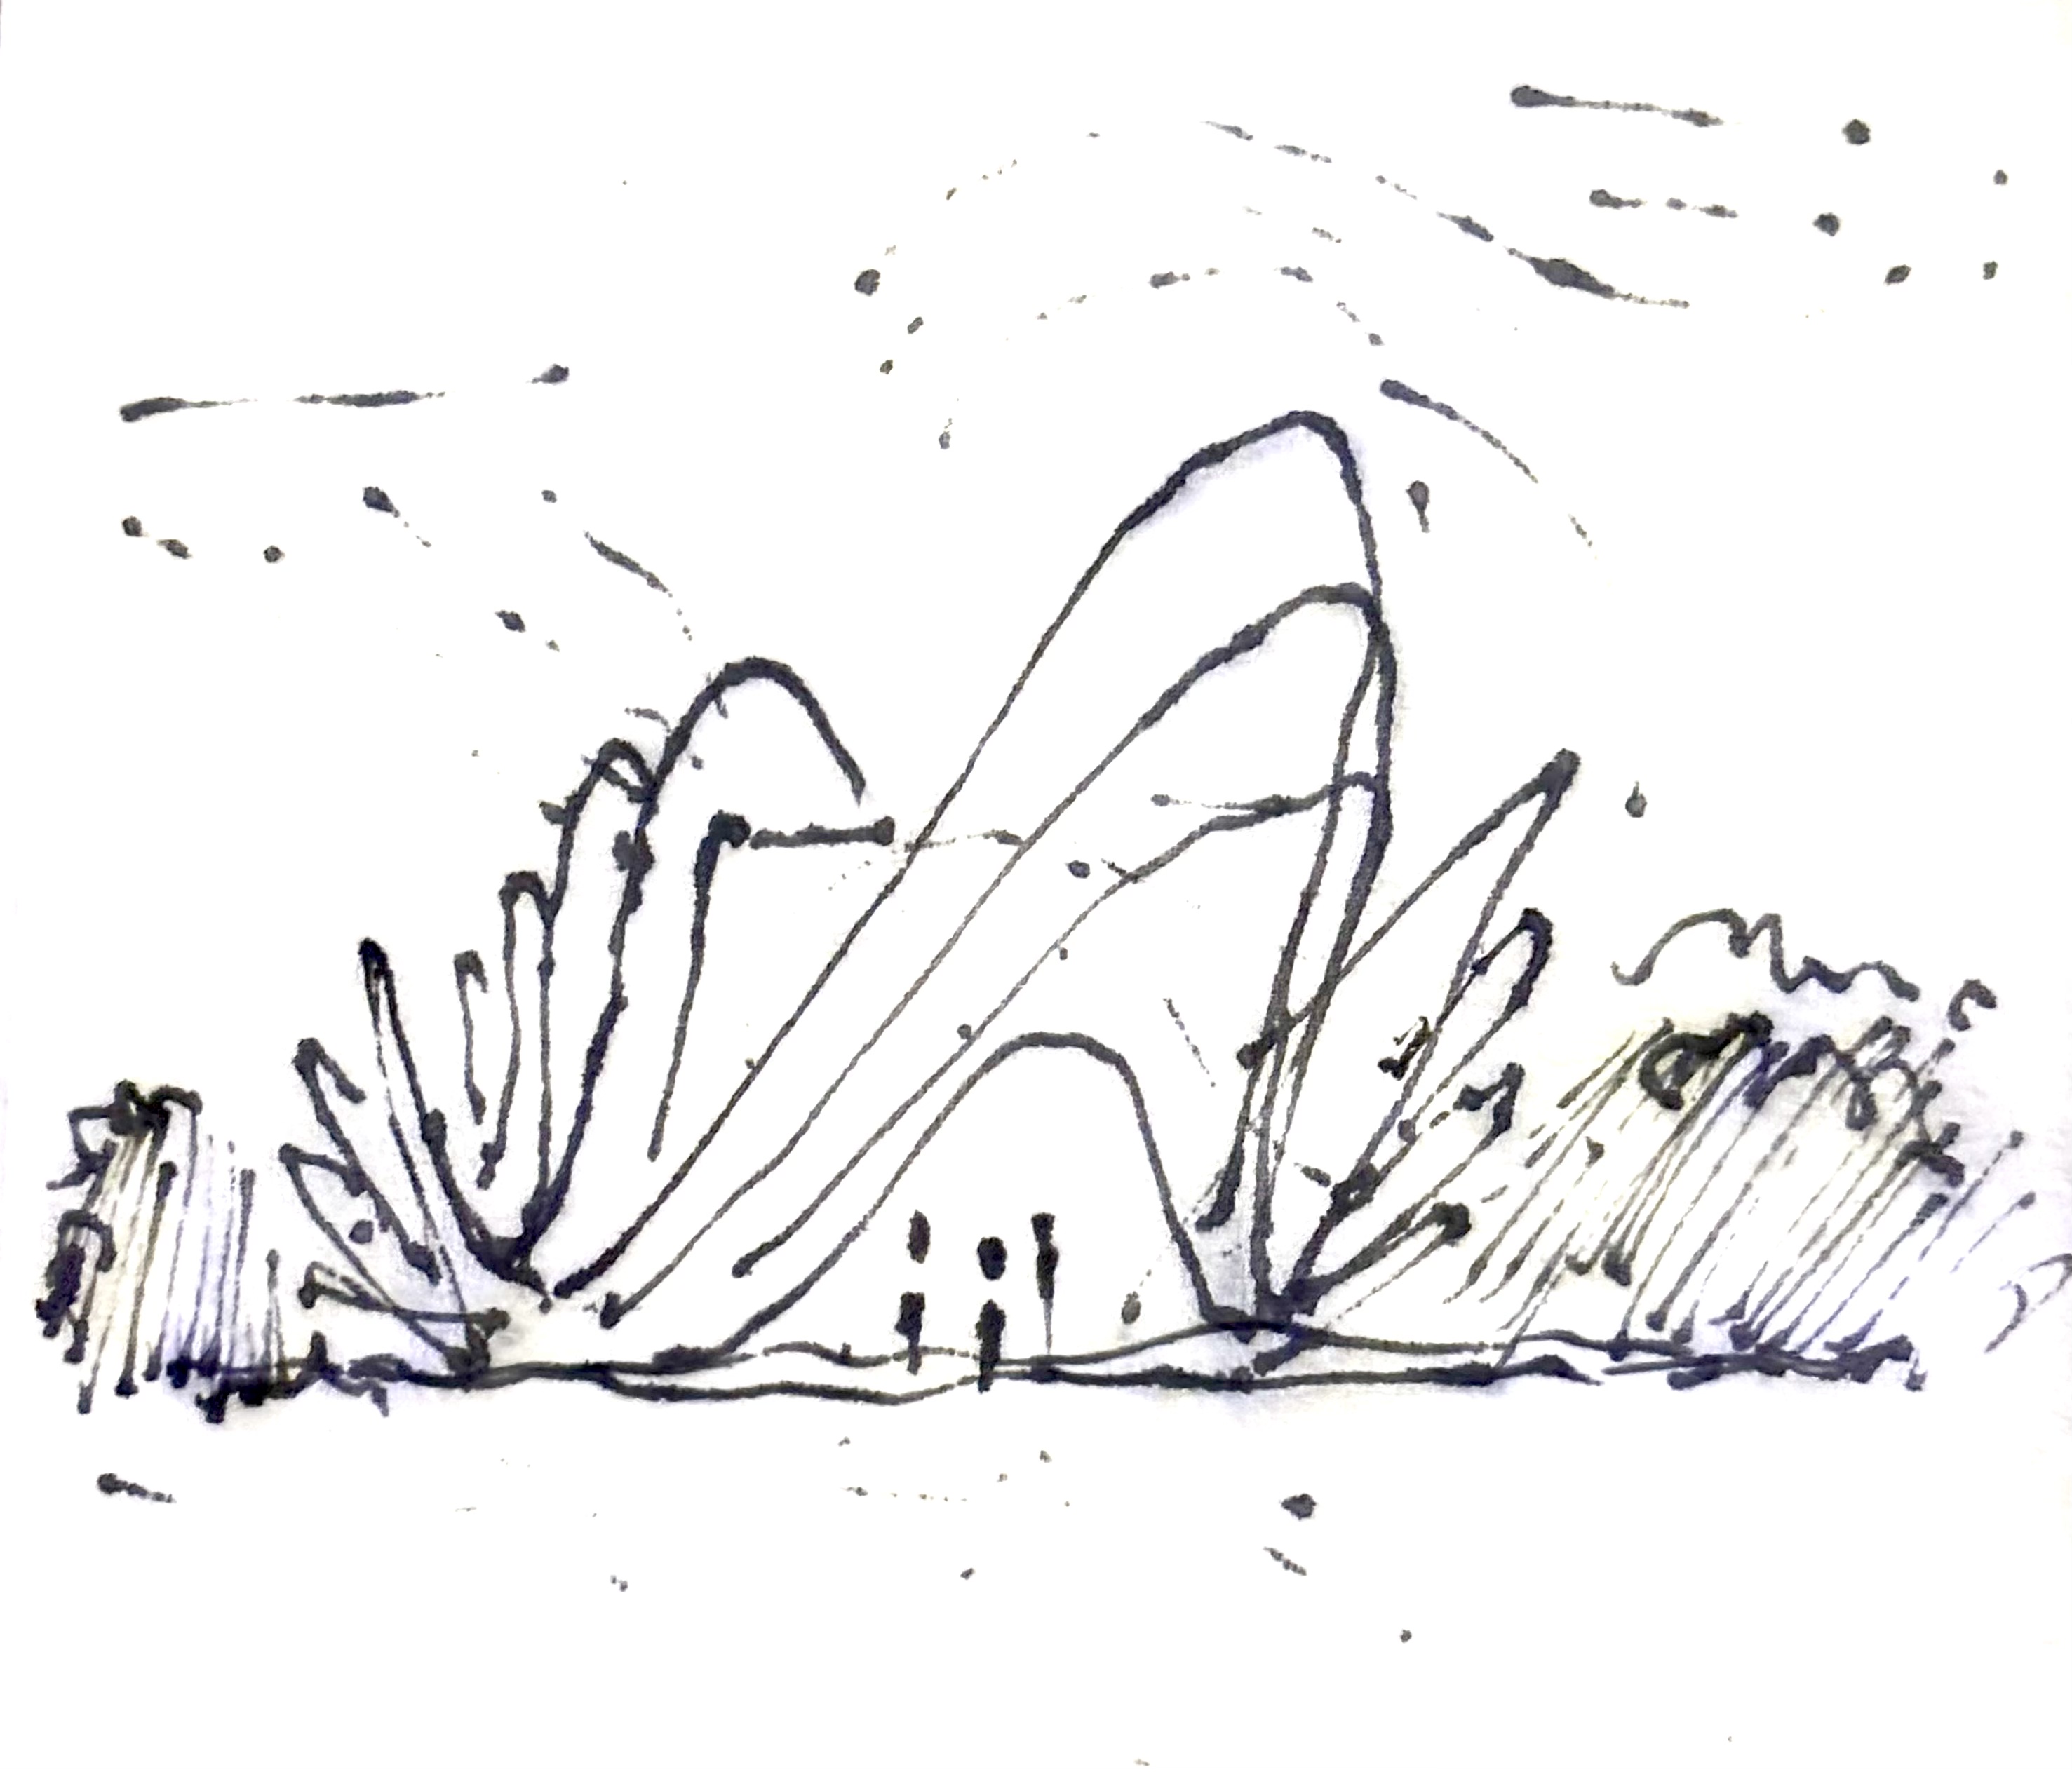
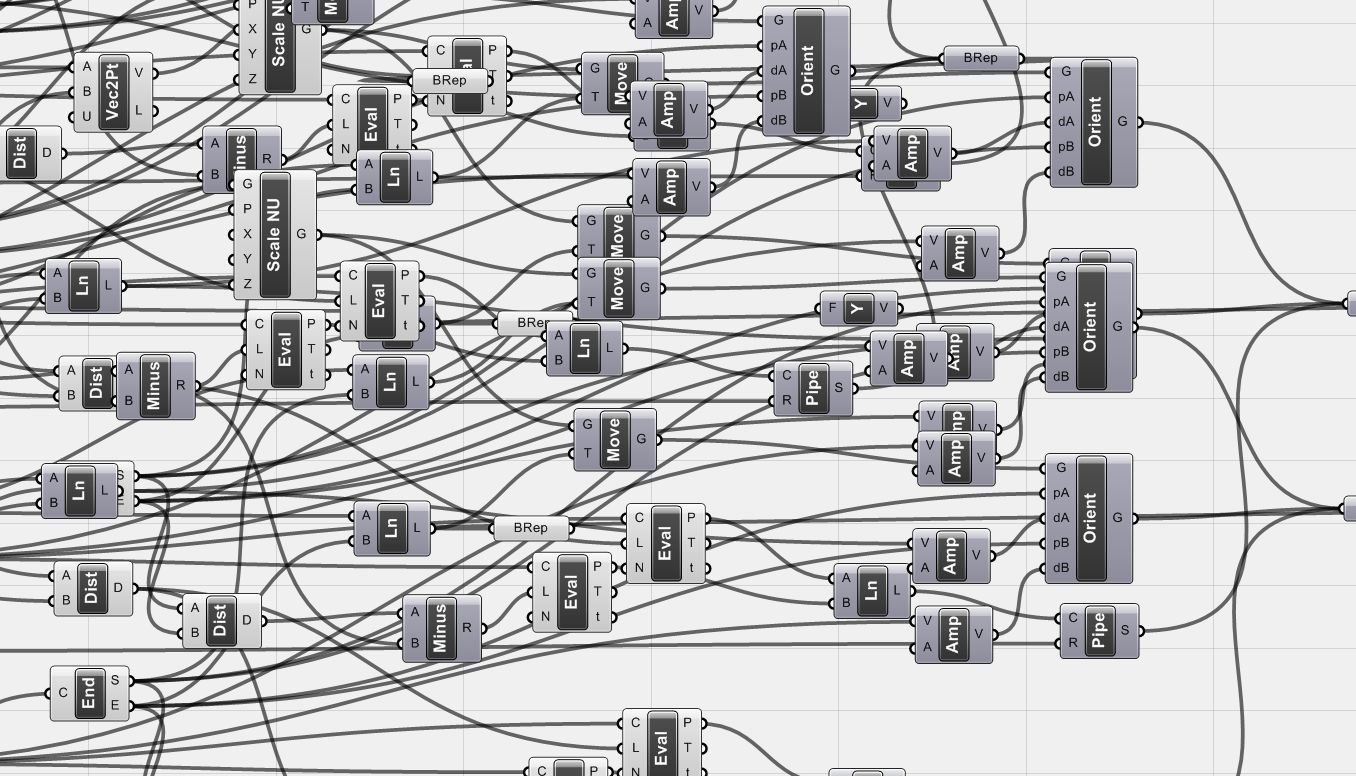
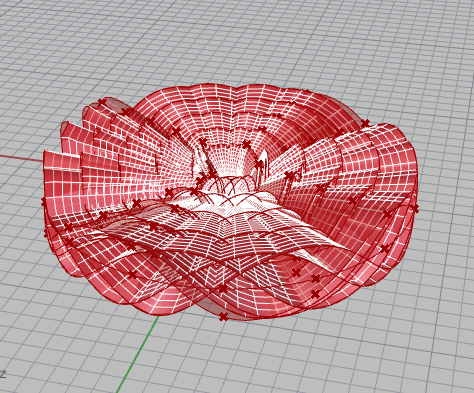
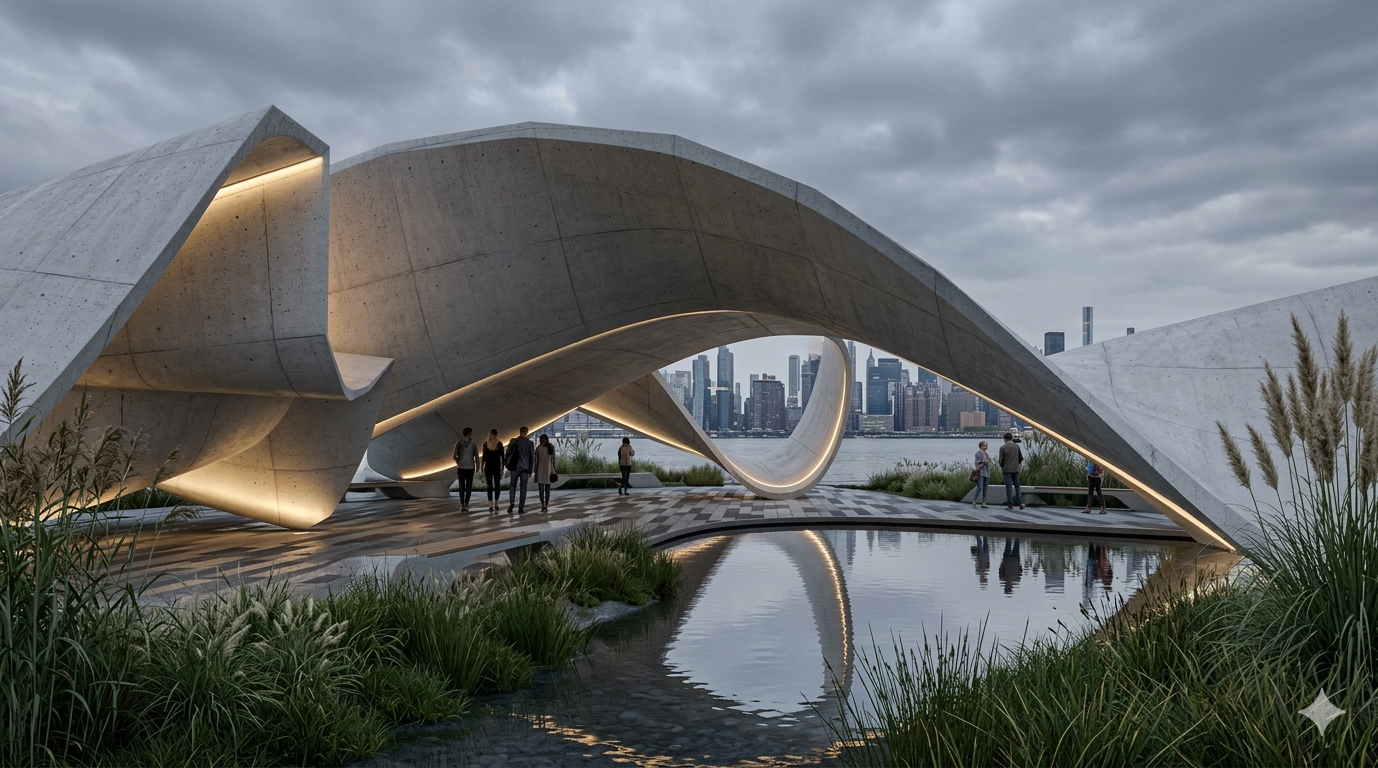
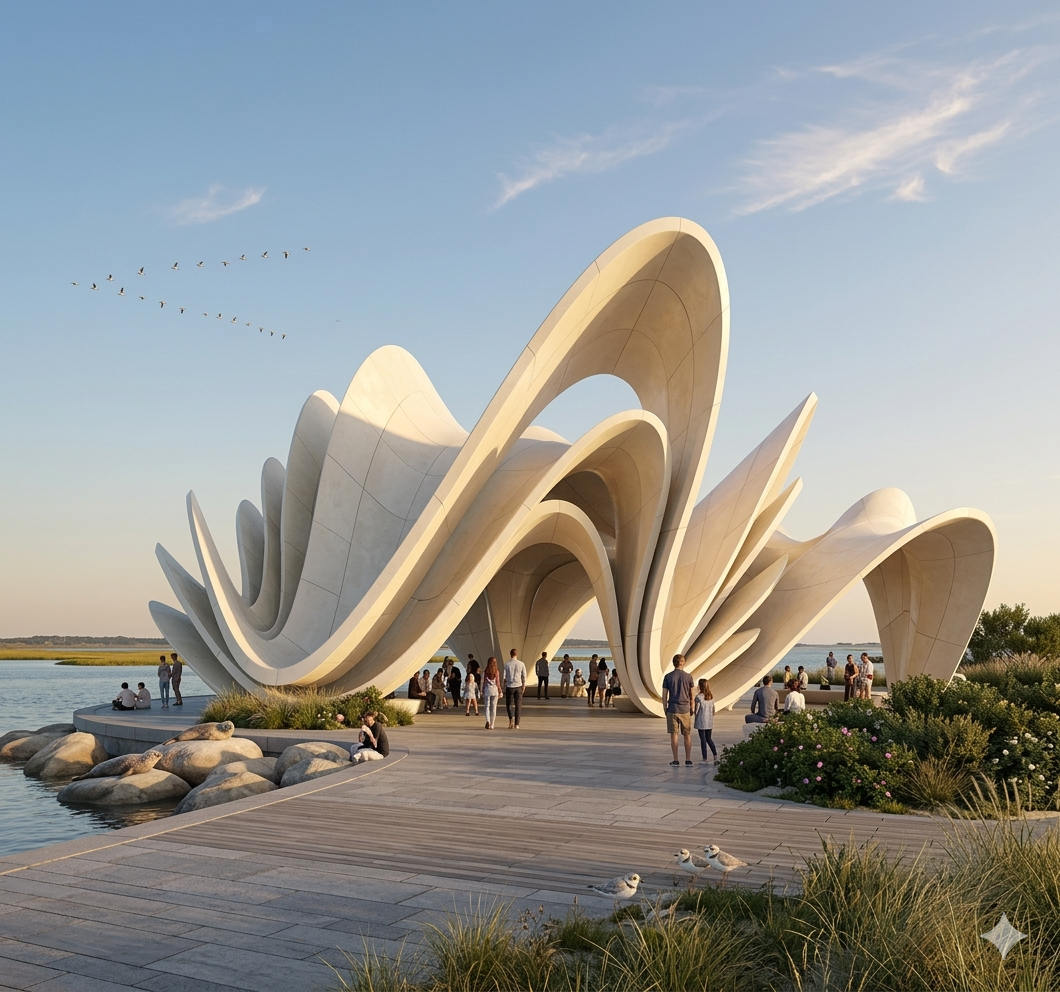
Sketch → Grasshopper → RenderA shell developed from a reef logic — a doubly curved surface whose openings widen and close with the curvature of the surface itself. The Grasshopper definition drives the whole family from a handful of control curves, so every variation is a slider away rather than a rebuild. The atmosphere came last, and only last: the geometry underneath it is real, dimensioned, and still editable.
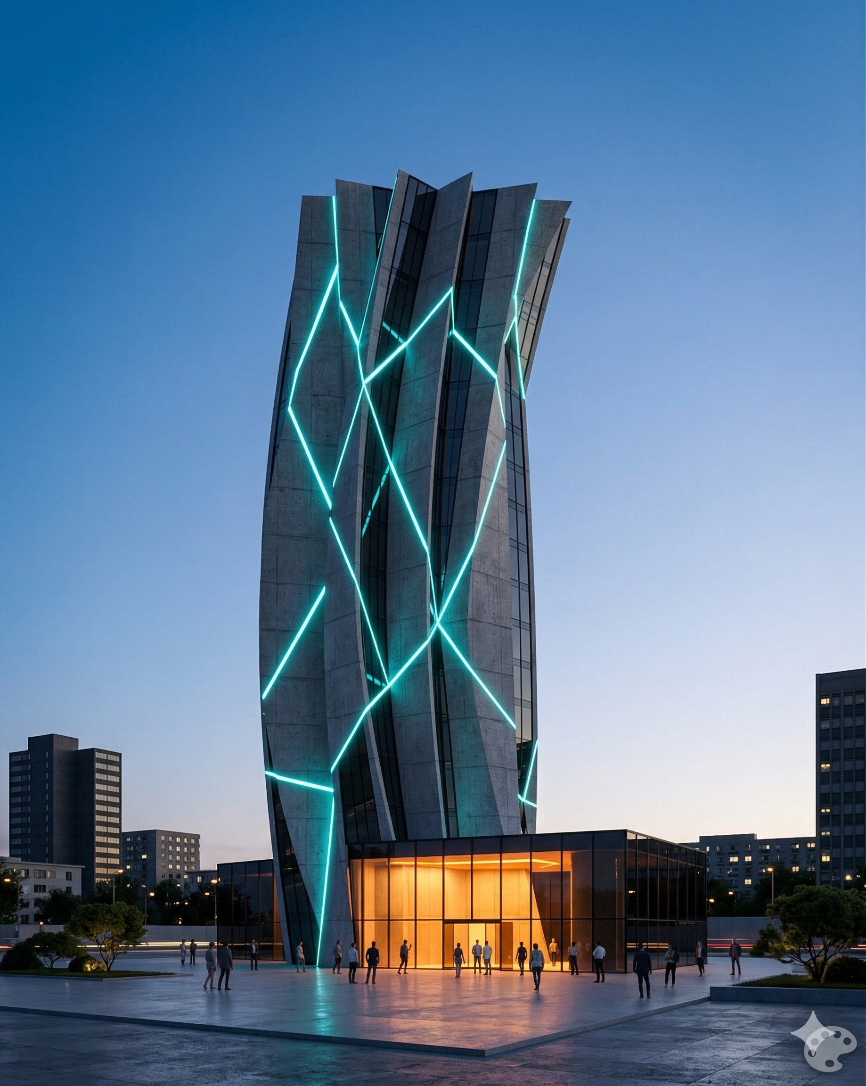
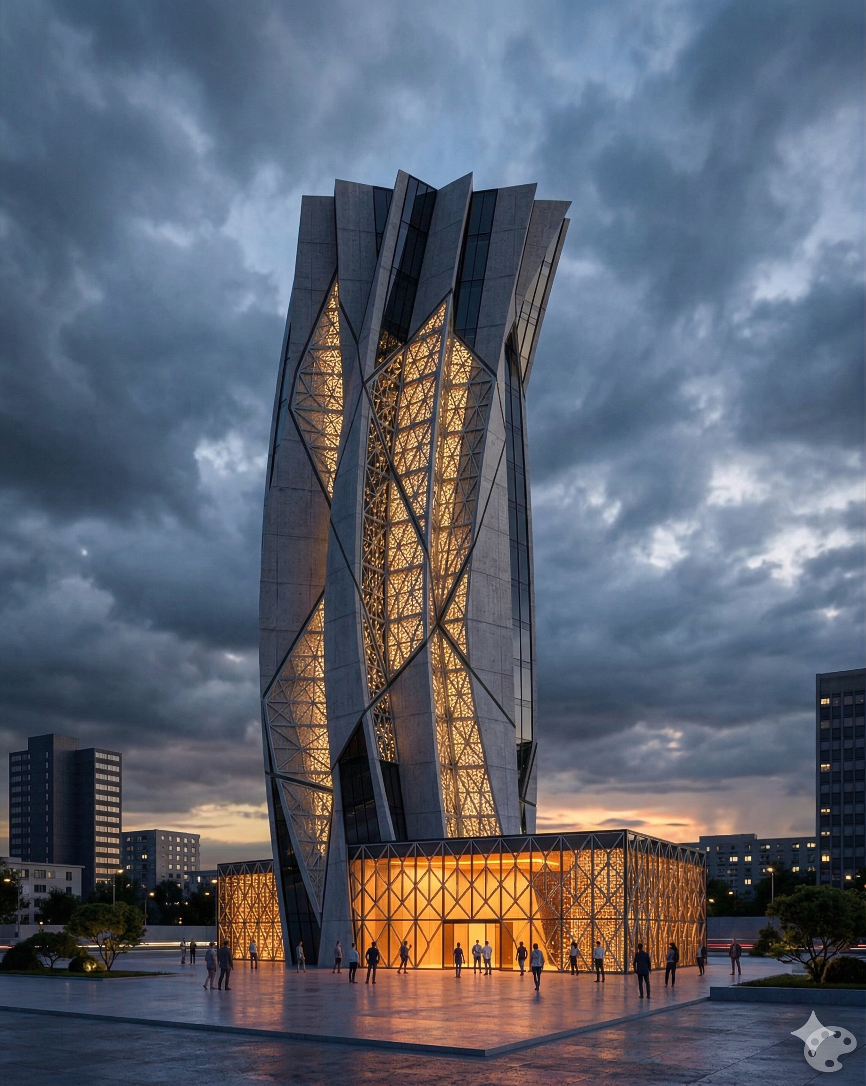
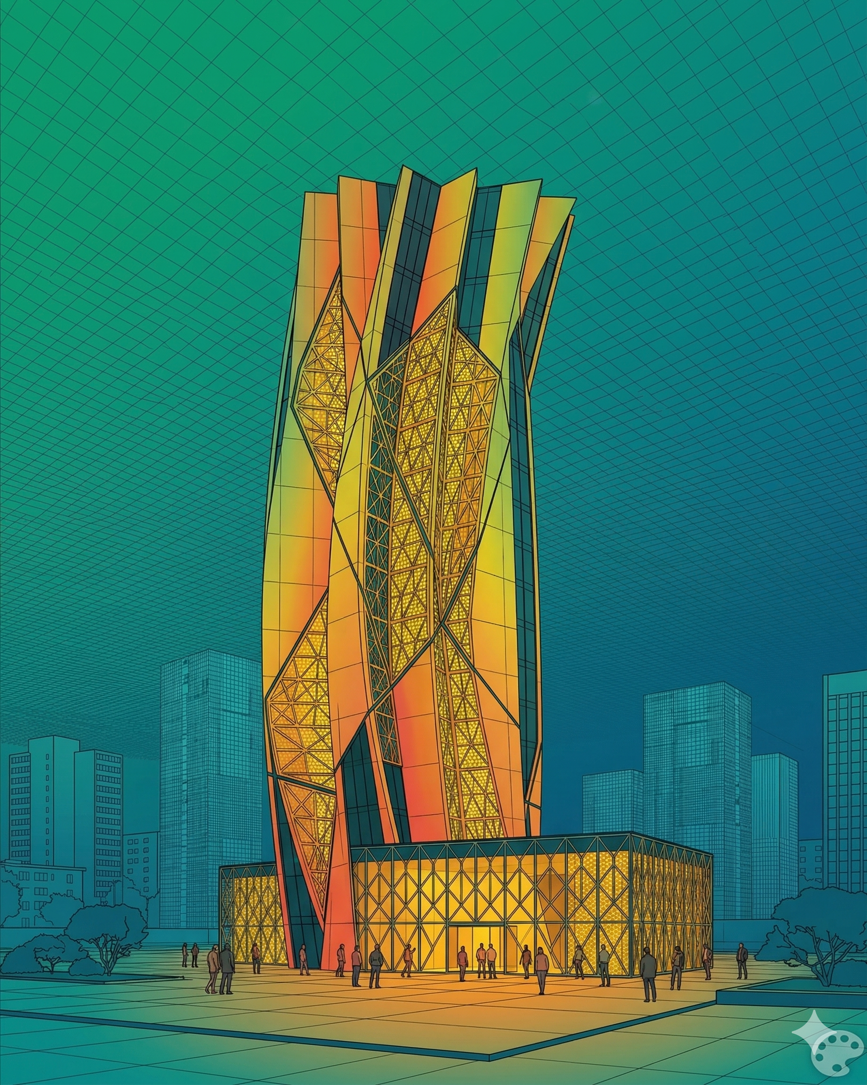
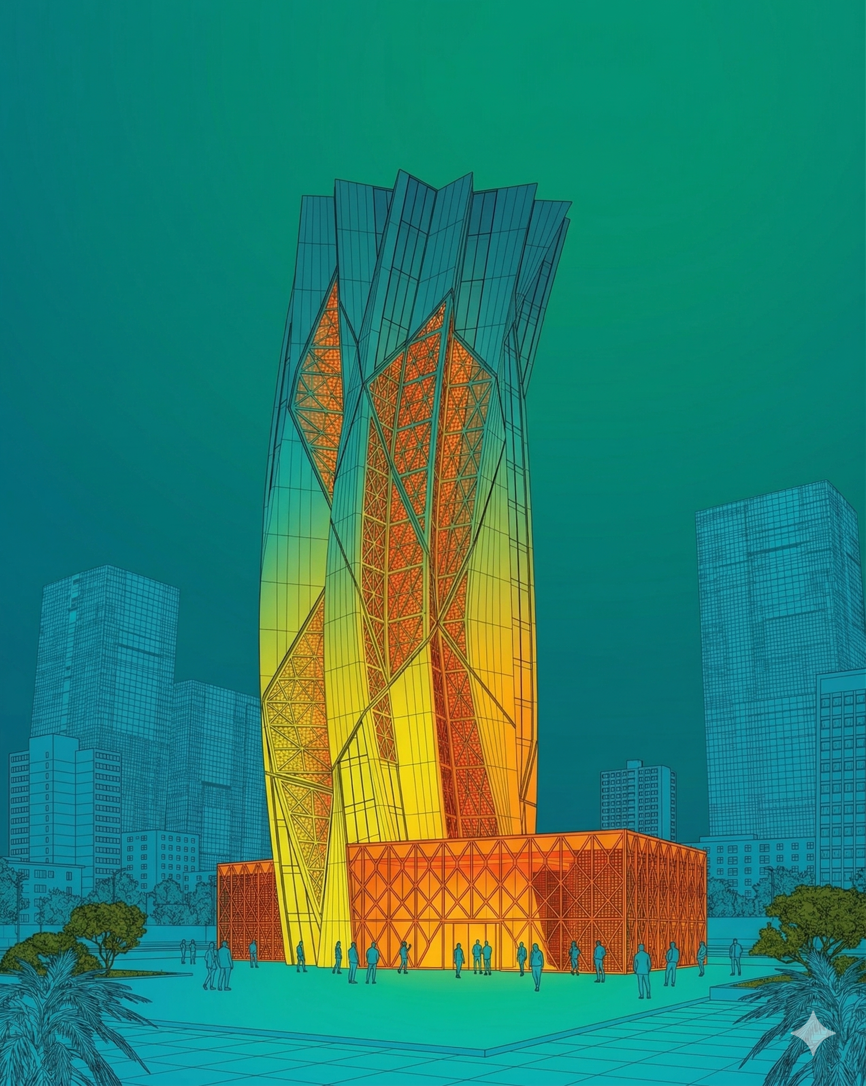
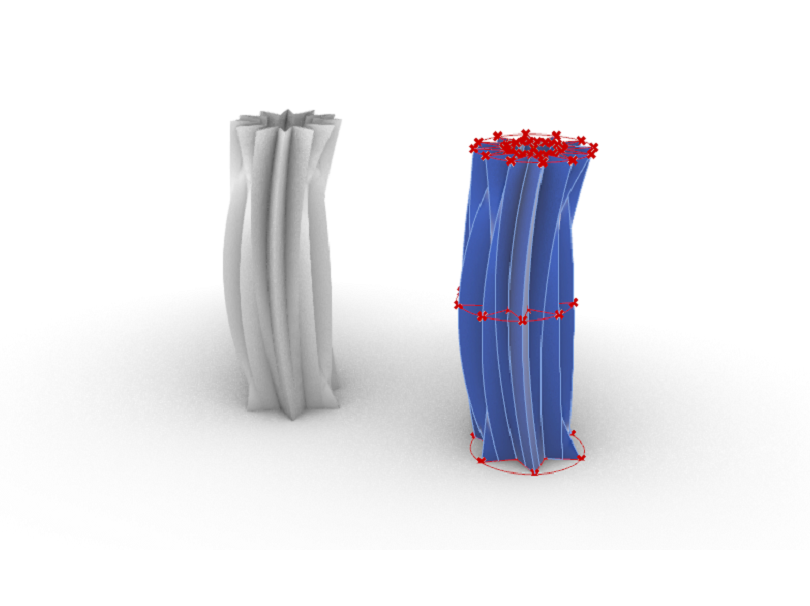
Twisting Tower
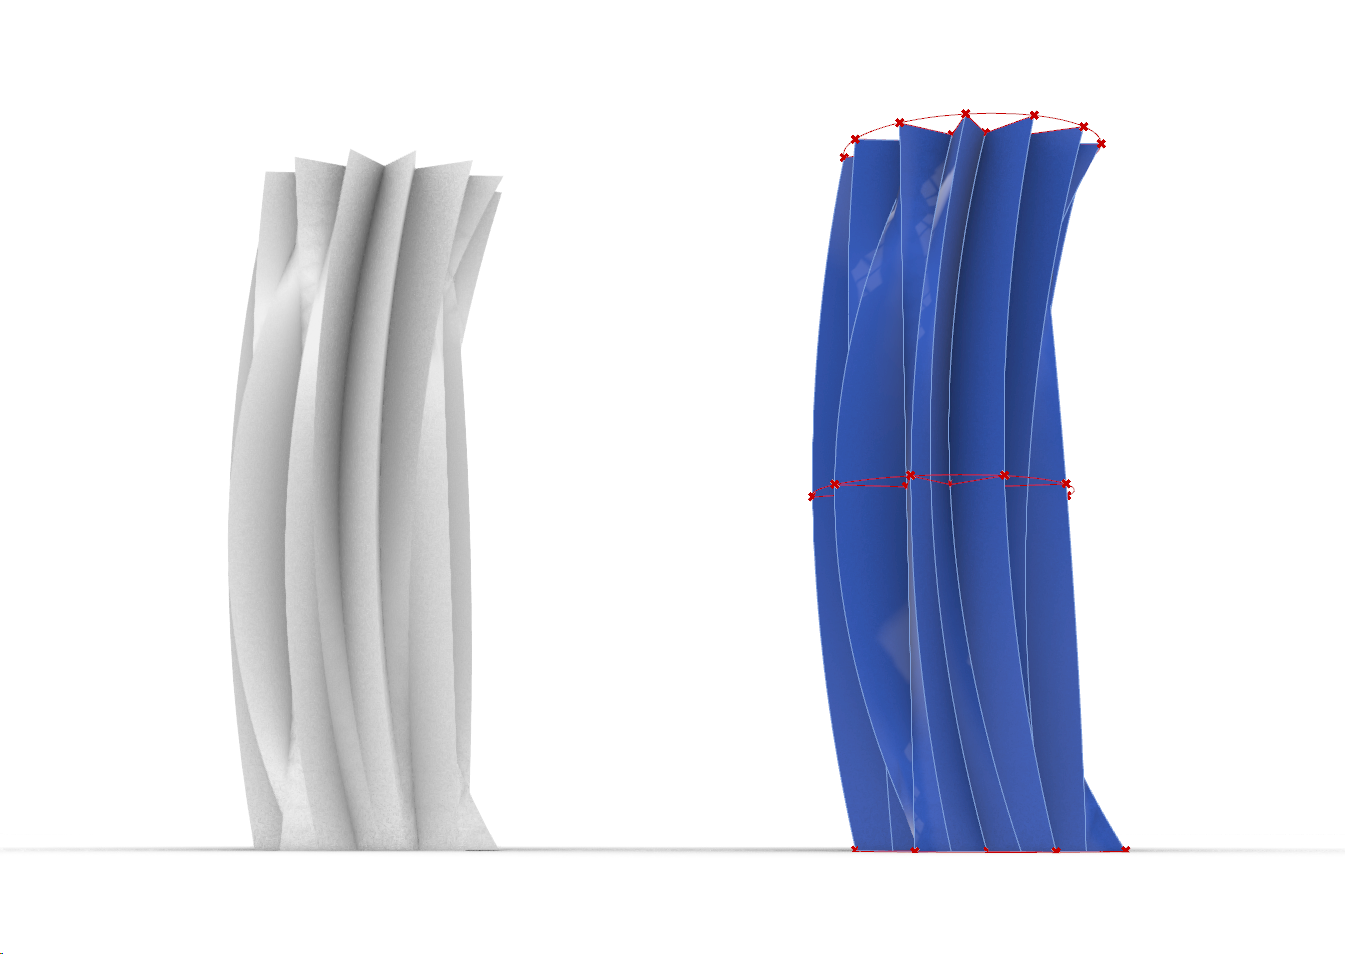
Surface study → Material variantsA tower whose structure is a set of tapered fins rotating as they rise, tested first as plain white geometry and a coloured analysis model — where the twist either resolves or does not — and only then dressed. The same massing is asked to be glazed and lit from within, then flattened into graphic colour, then given weather. What changes is entirely surface; the argument underneath stays fixed.
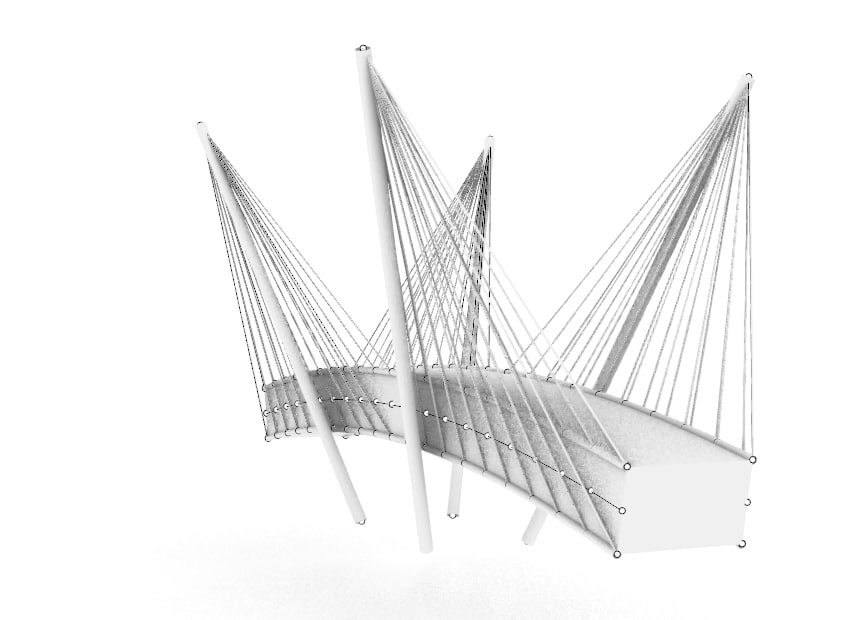
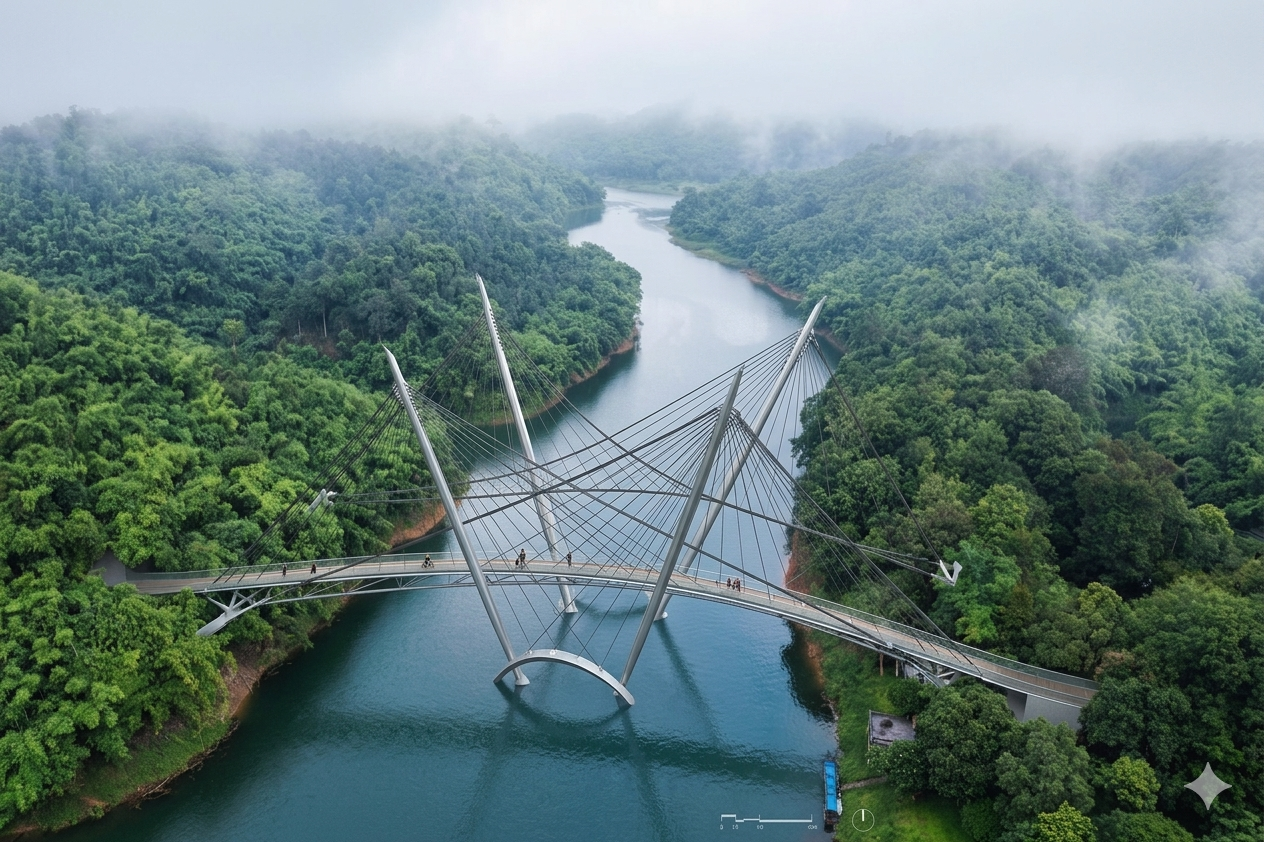
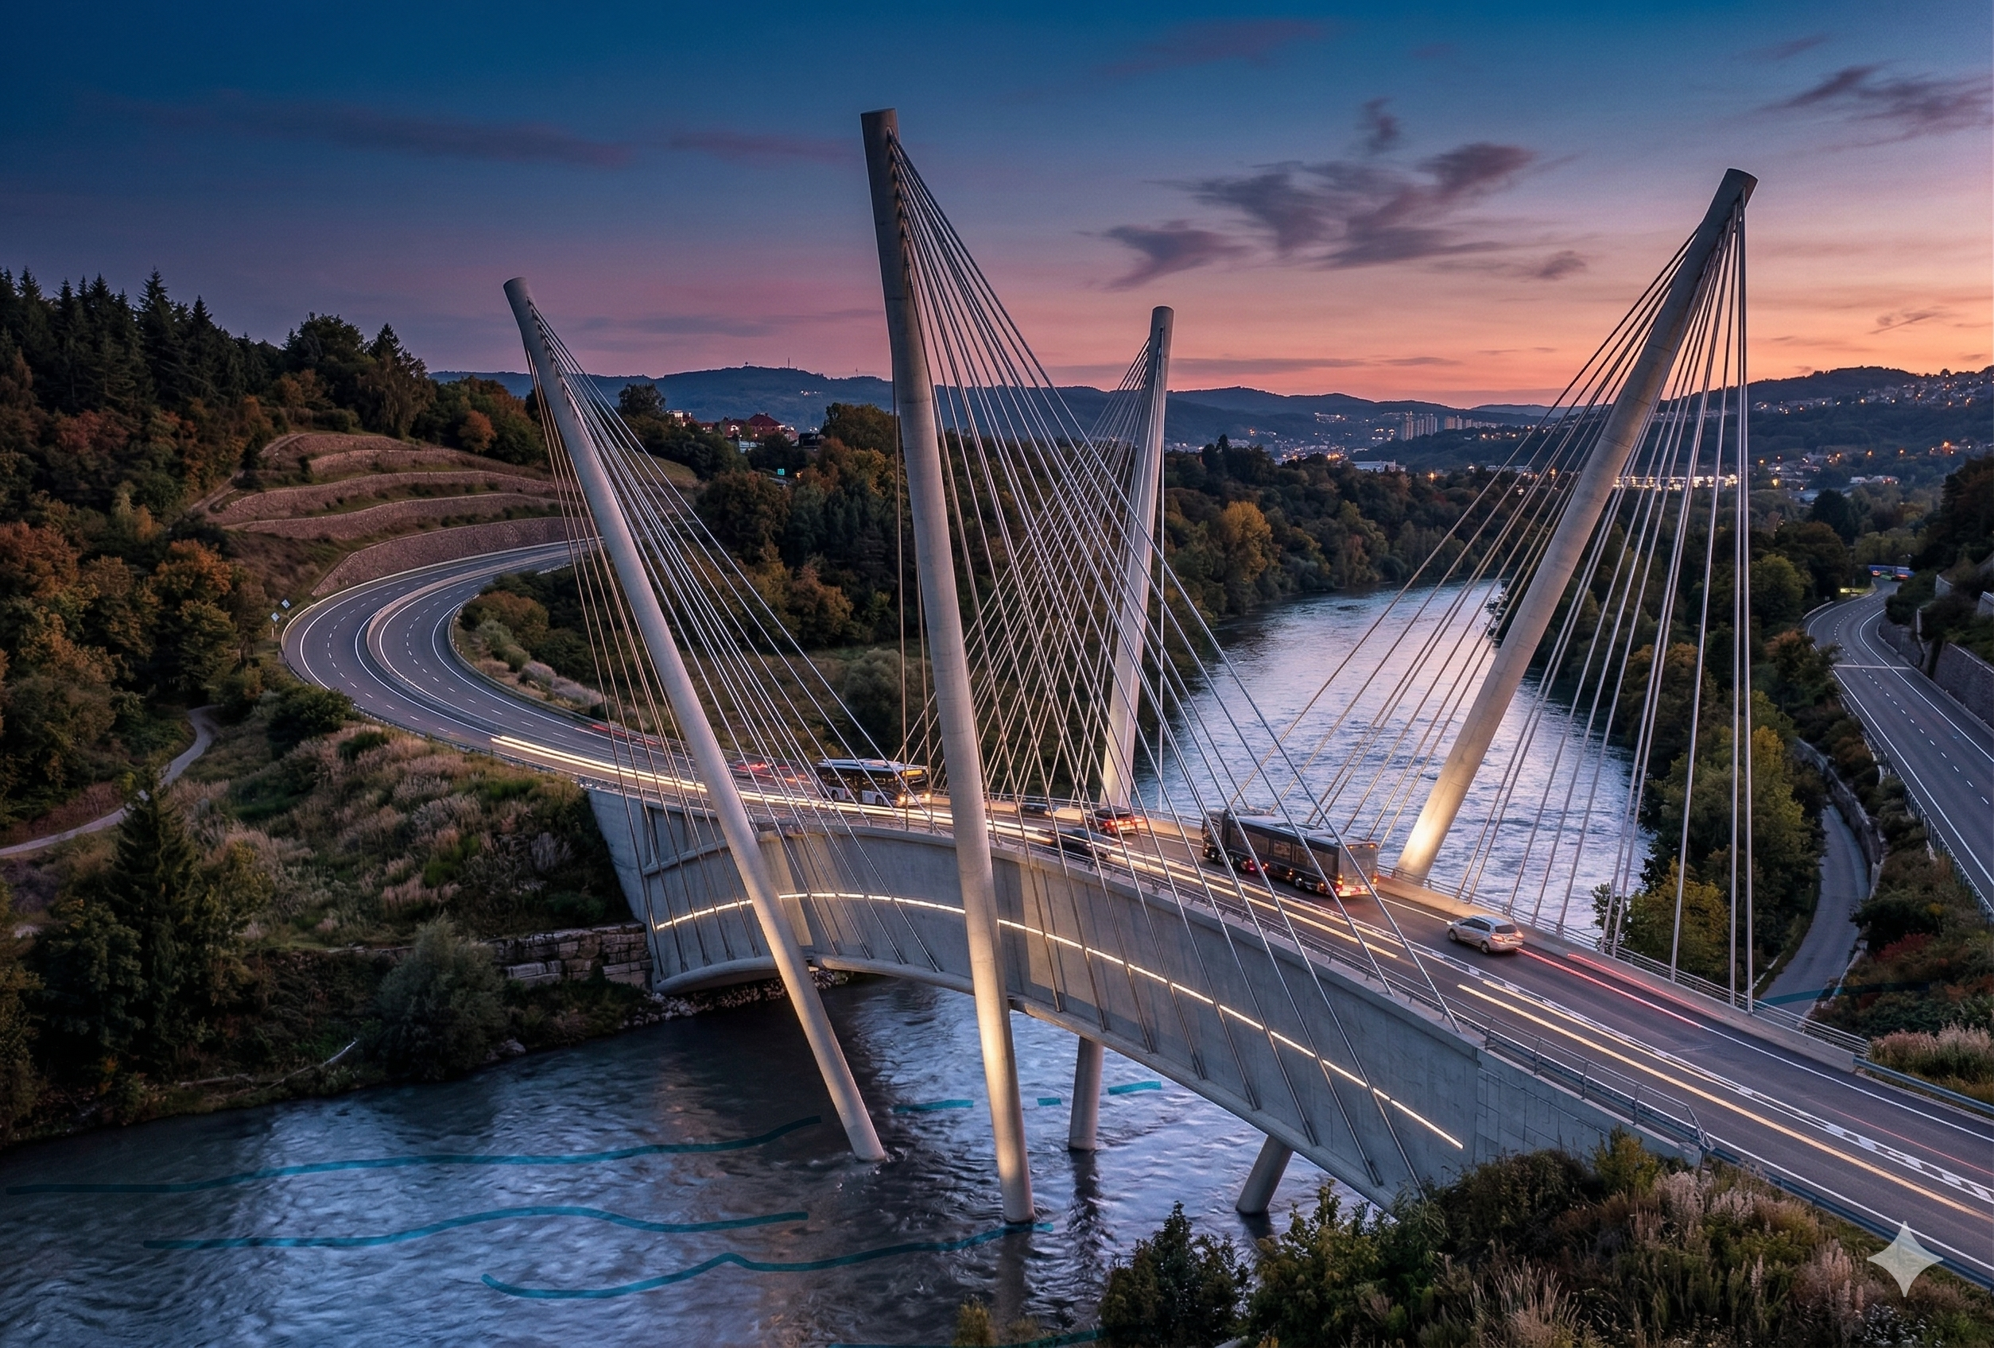
Cable-Stayed Pedestrian Bridge
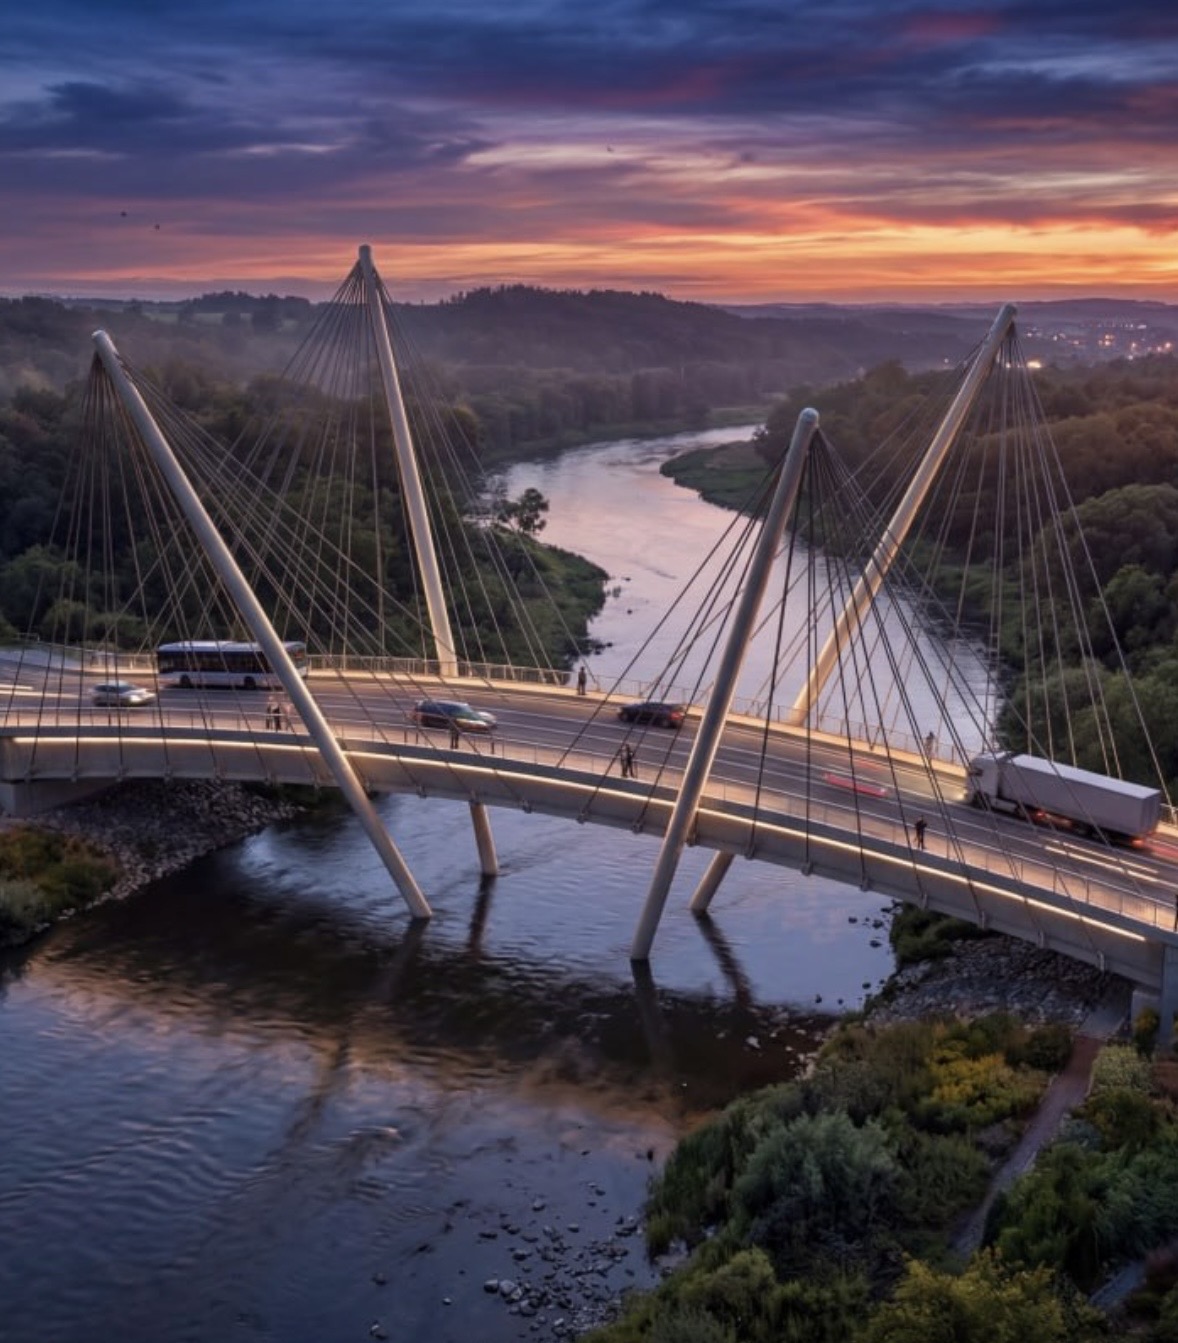
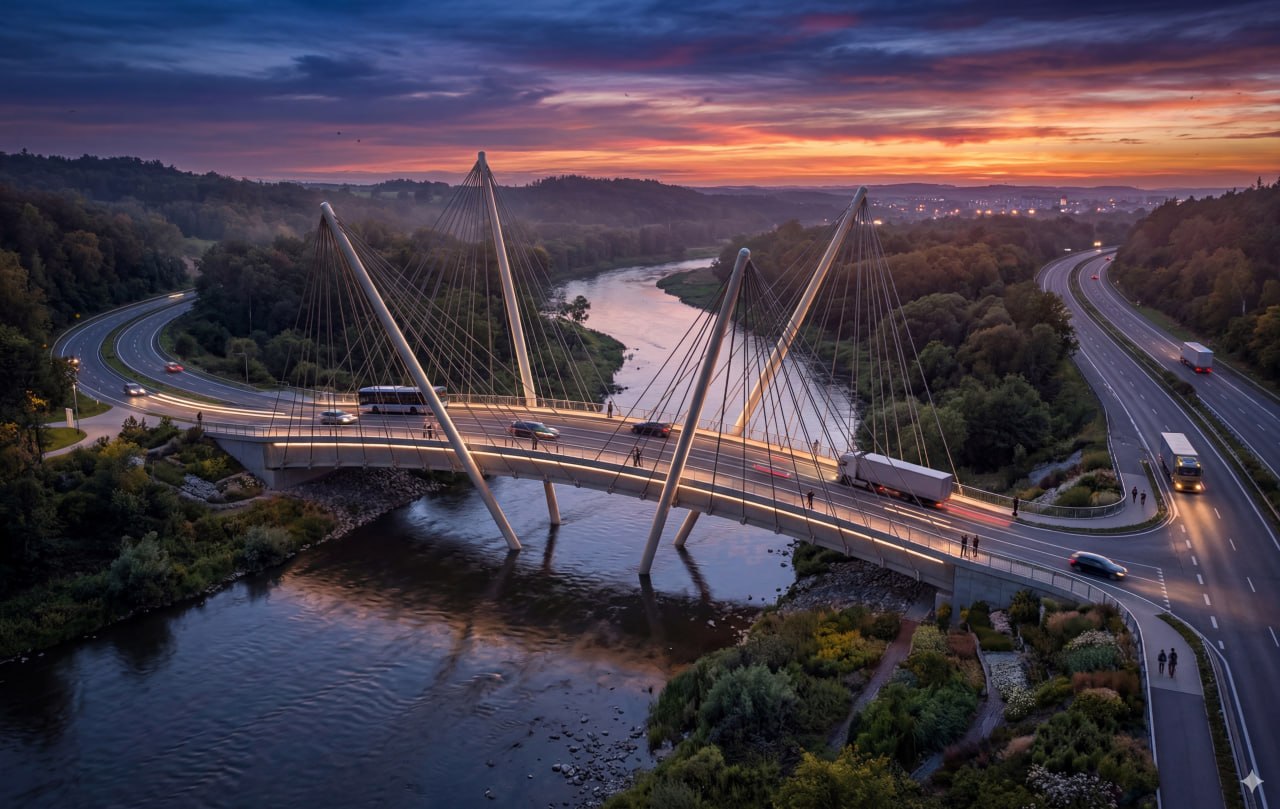
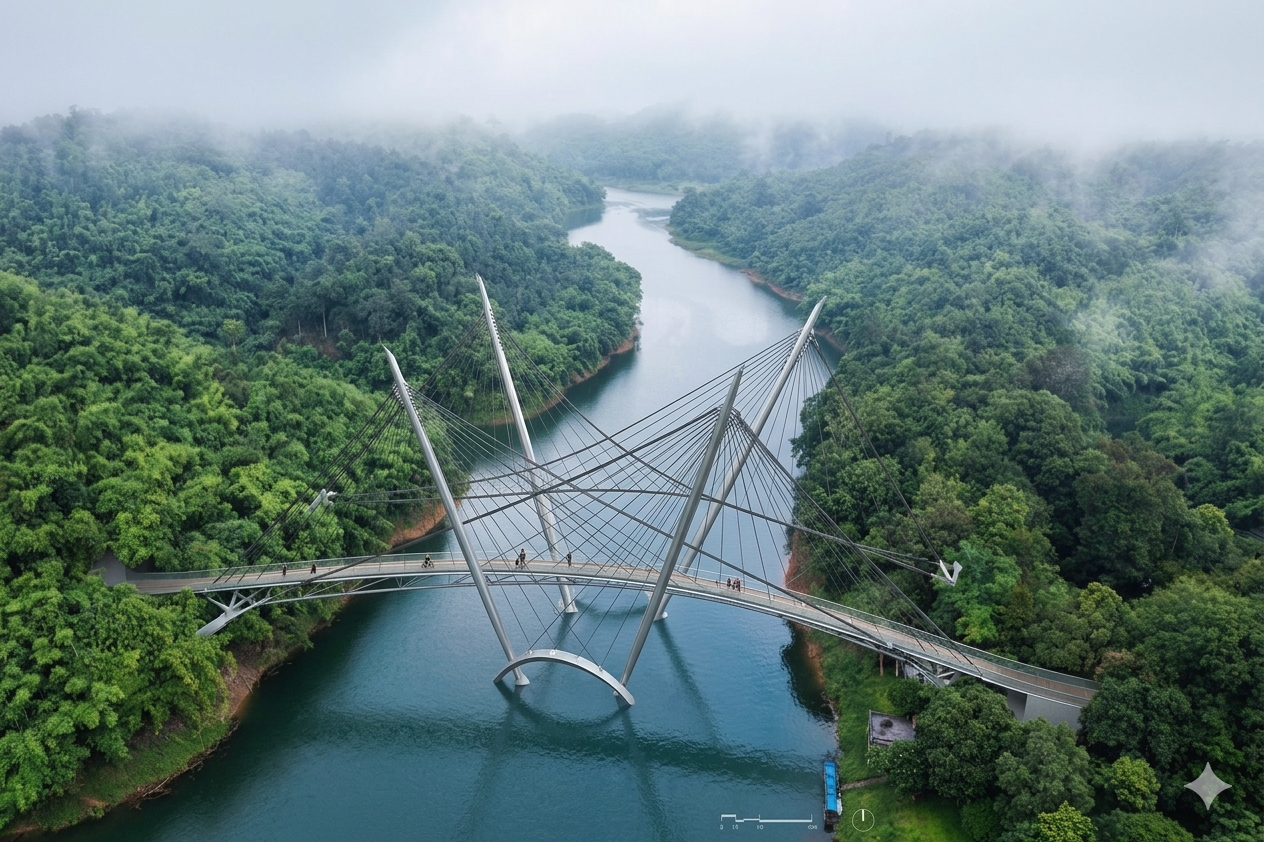
Structural model → Sited renderA pedestrian crossing whose masts splay outward in opposed pairs, so the cable planes cross in elevation and the deck appears to hang from a released structure rather than a mast. The model was built as pure structure — masts, stays, deck, nothing else — and then set into a river valley to find out whether the geometry survives contact with landscape, weather, and a low sun.
Style Studies — One Massing, Many Materials
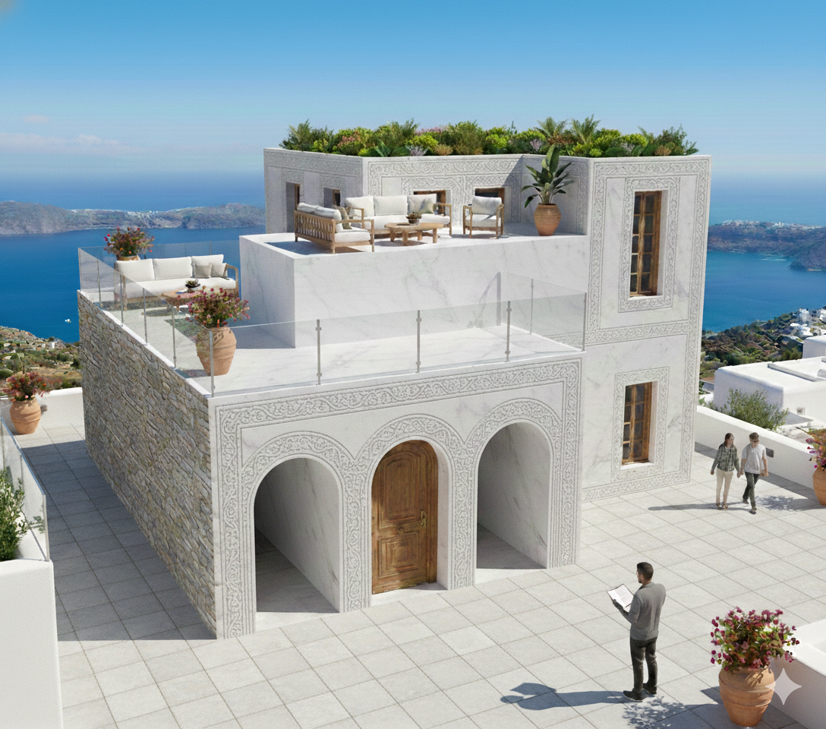
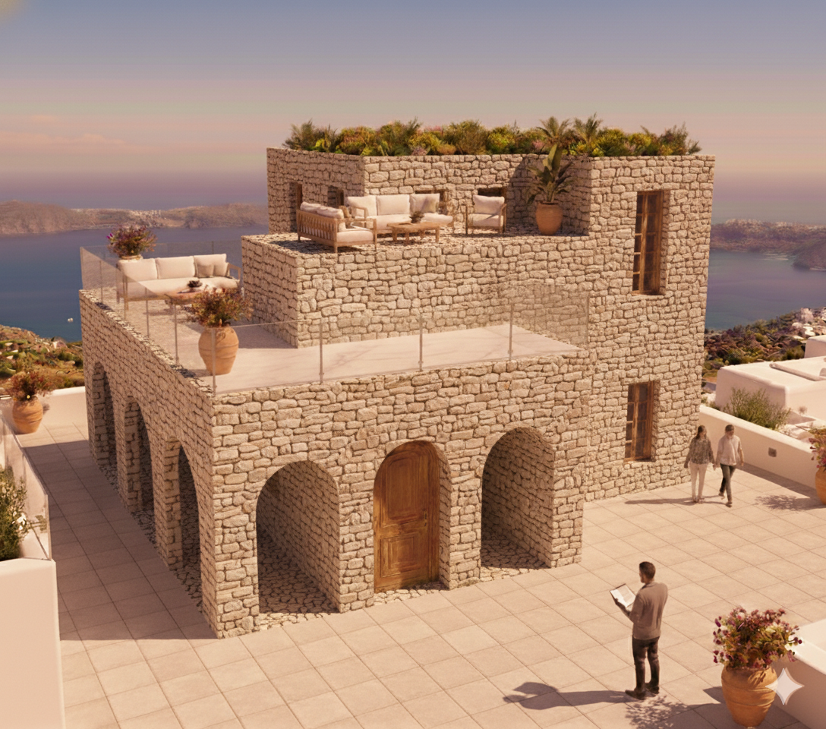
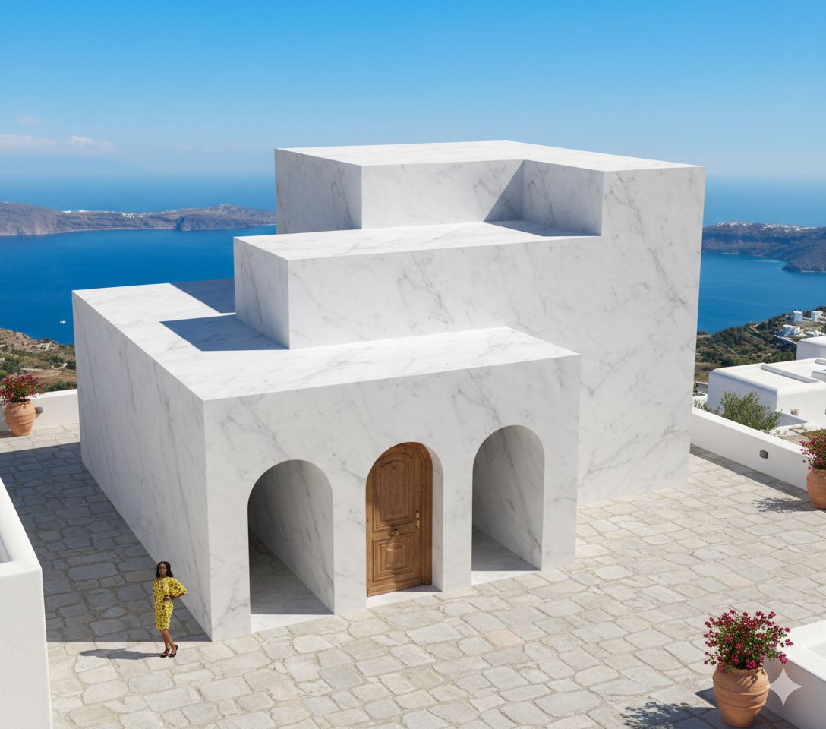
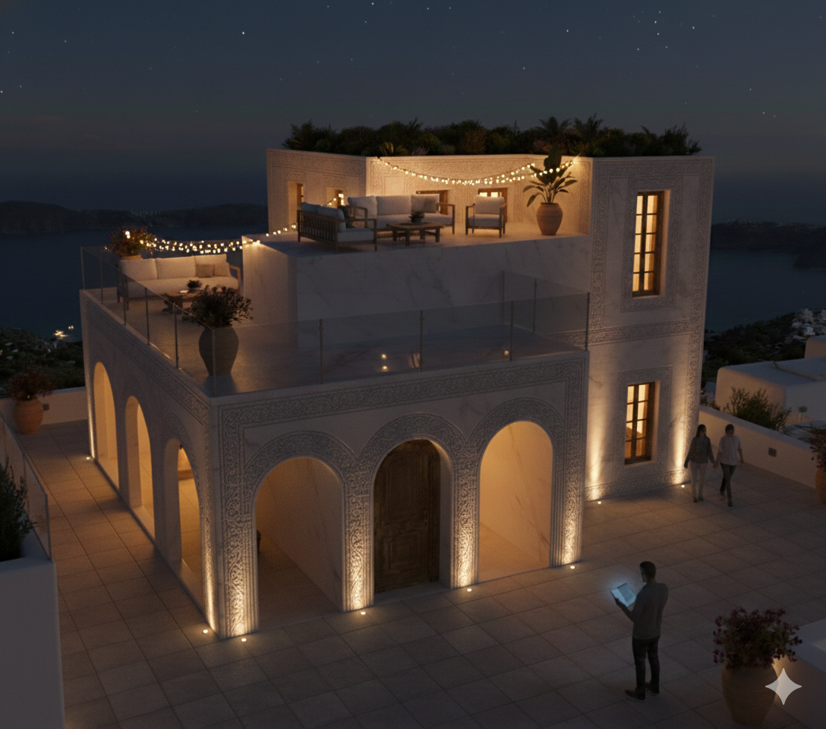
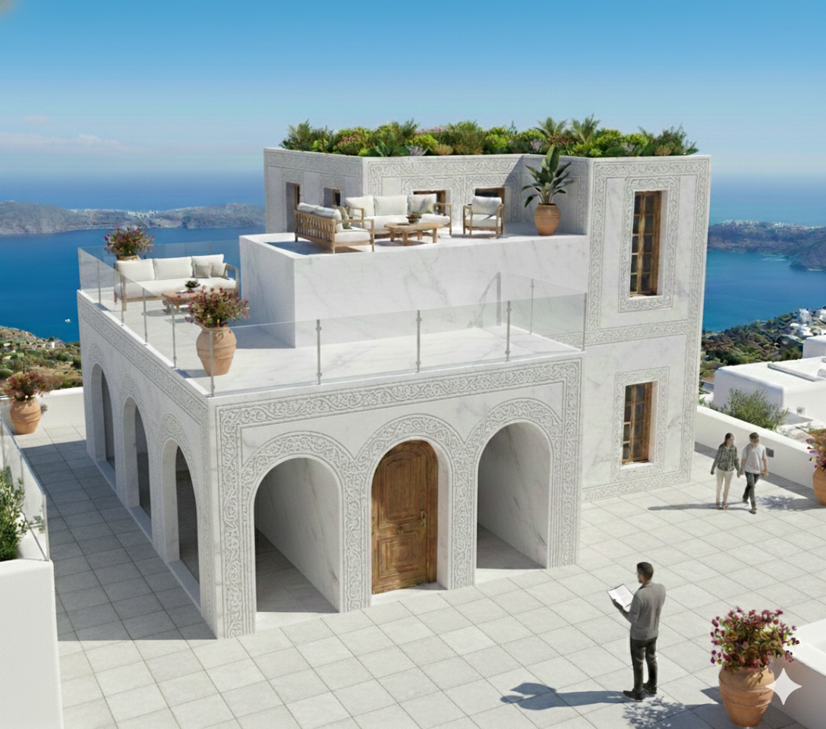
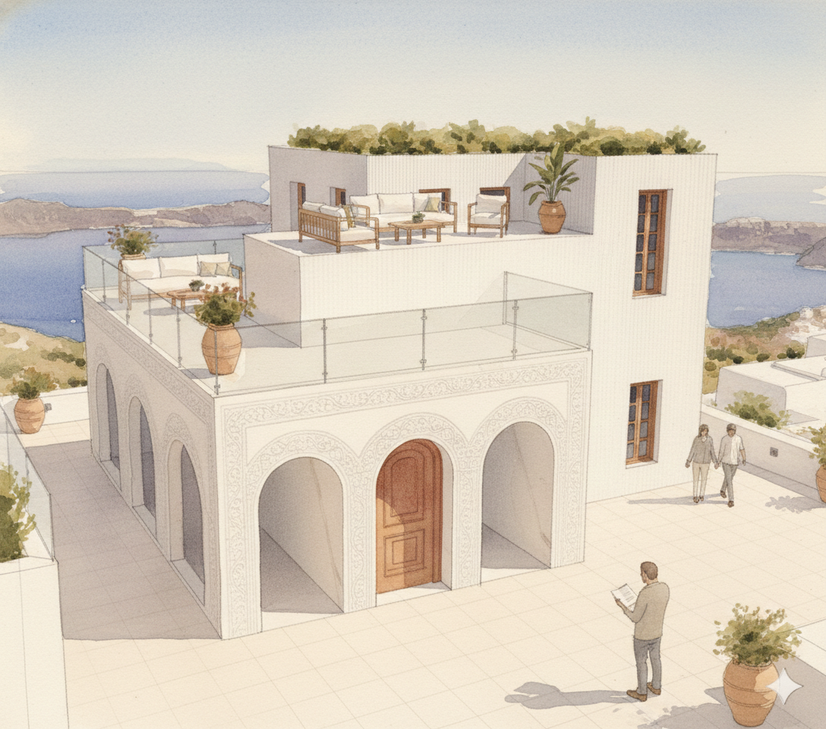
Fixed geometry → Variable materialThe cleanest test of the method. One small courtyard house — arched ground floor, planted roof terrace, a view to the water — held completely fixed while everything about its material and light is varied: rough stone, white stucco, terracotta, night, and finally rendered as a watercolour. Because the geometry never moves, the differences are legible as decisions rather than as noise, which is exactly what a material study is supposed to give you.


Polargraph Drawing Machine
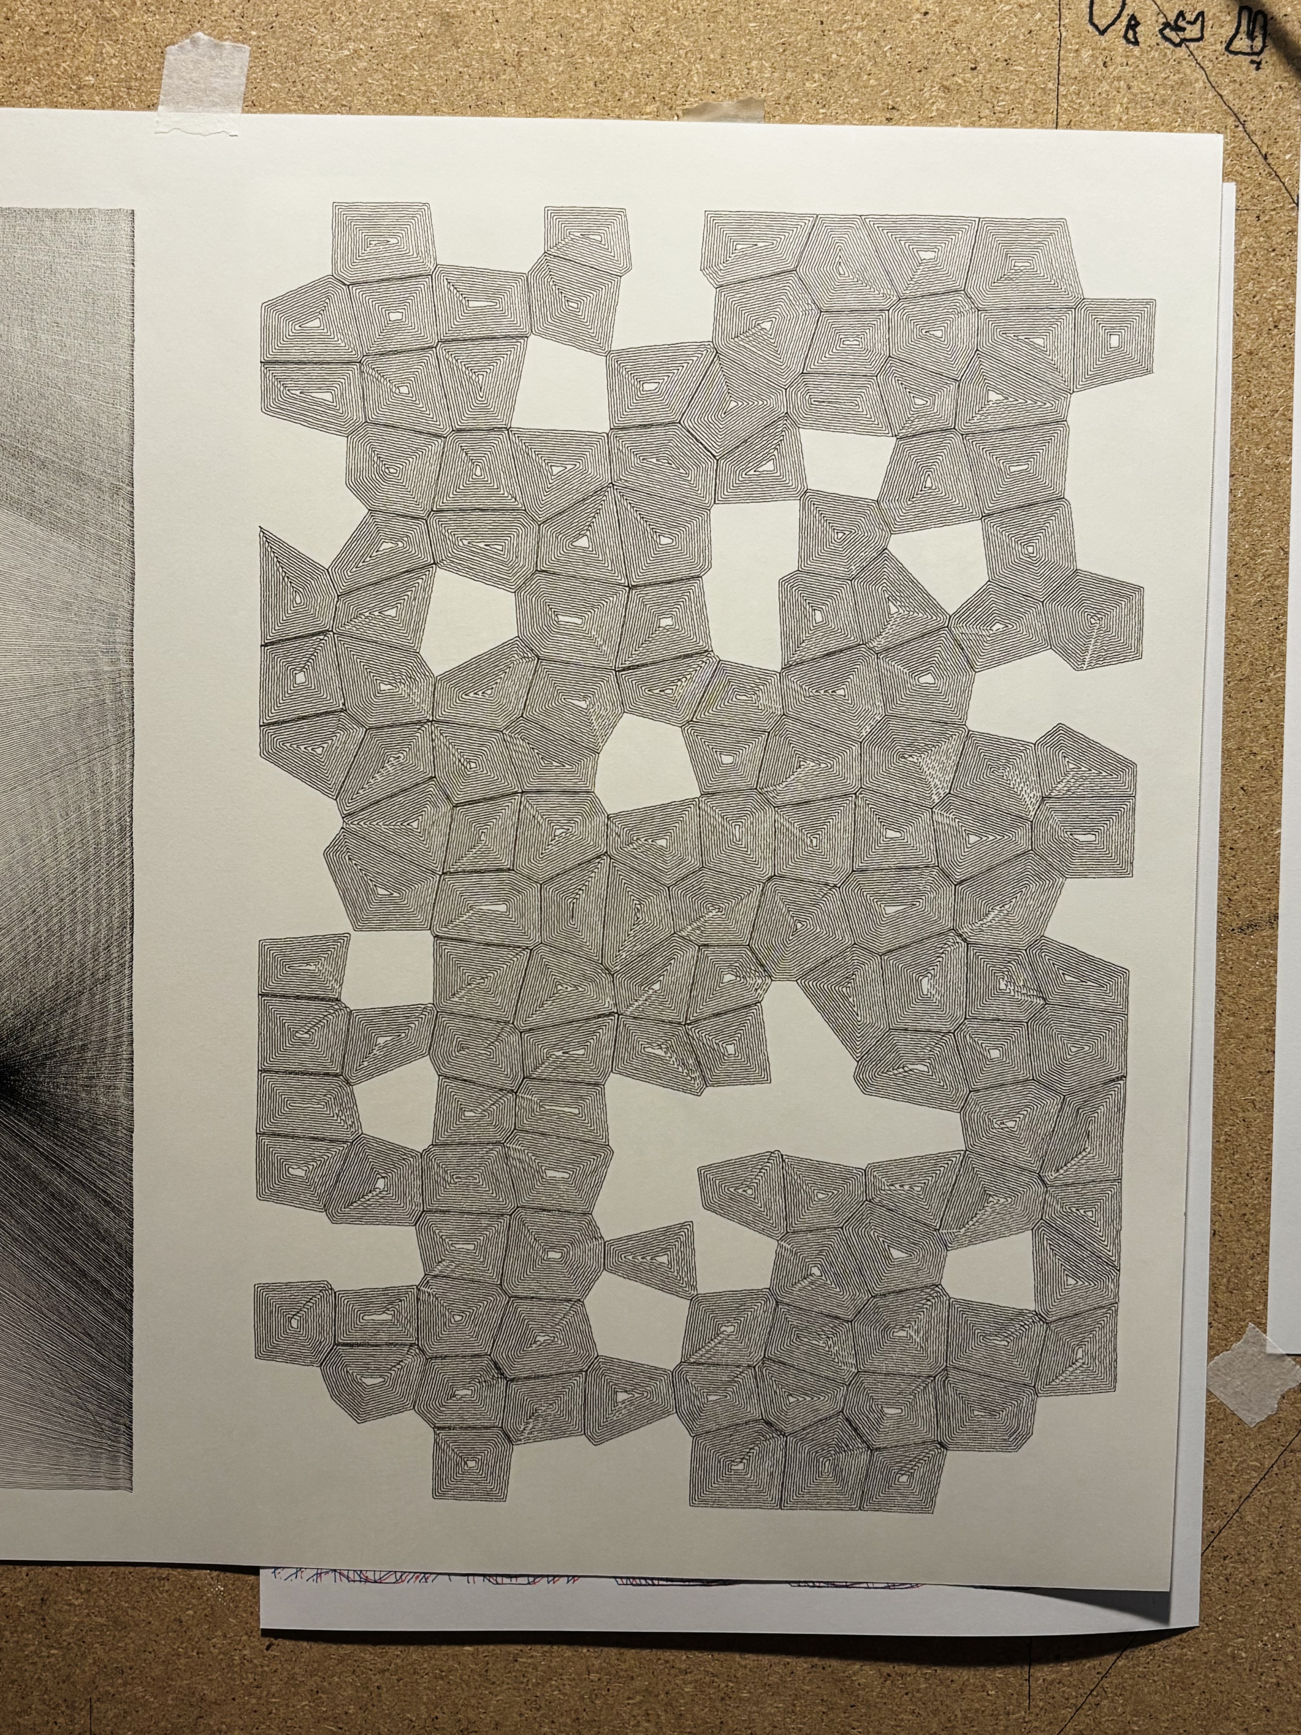
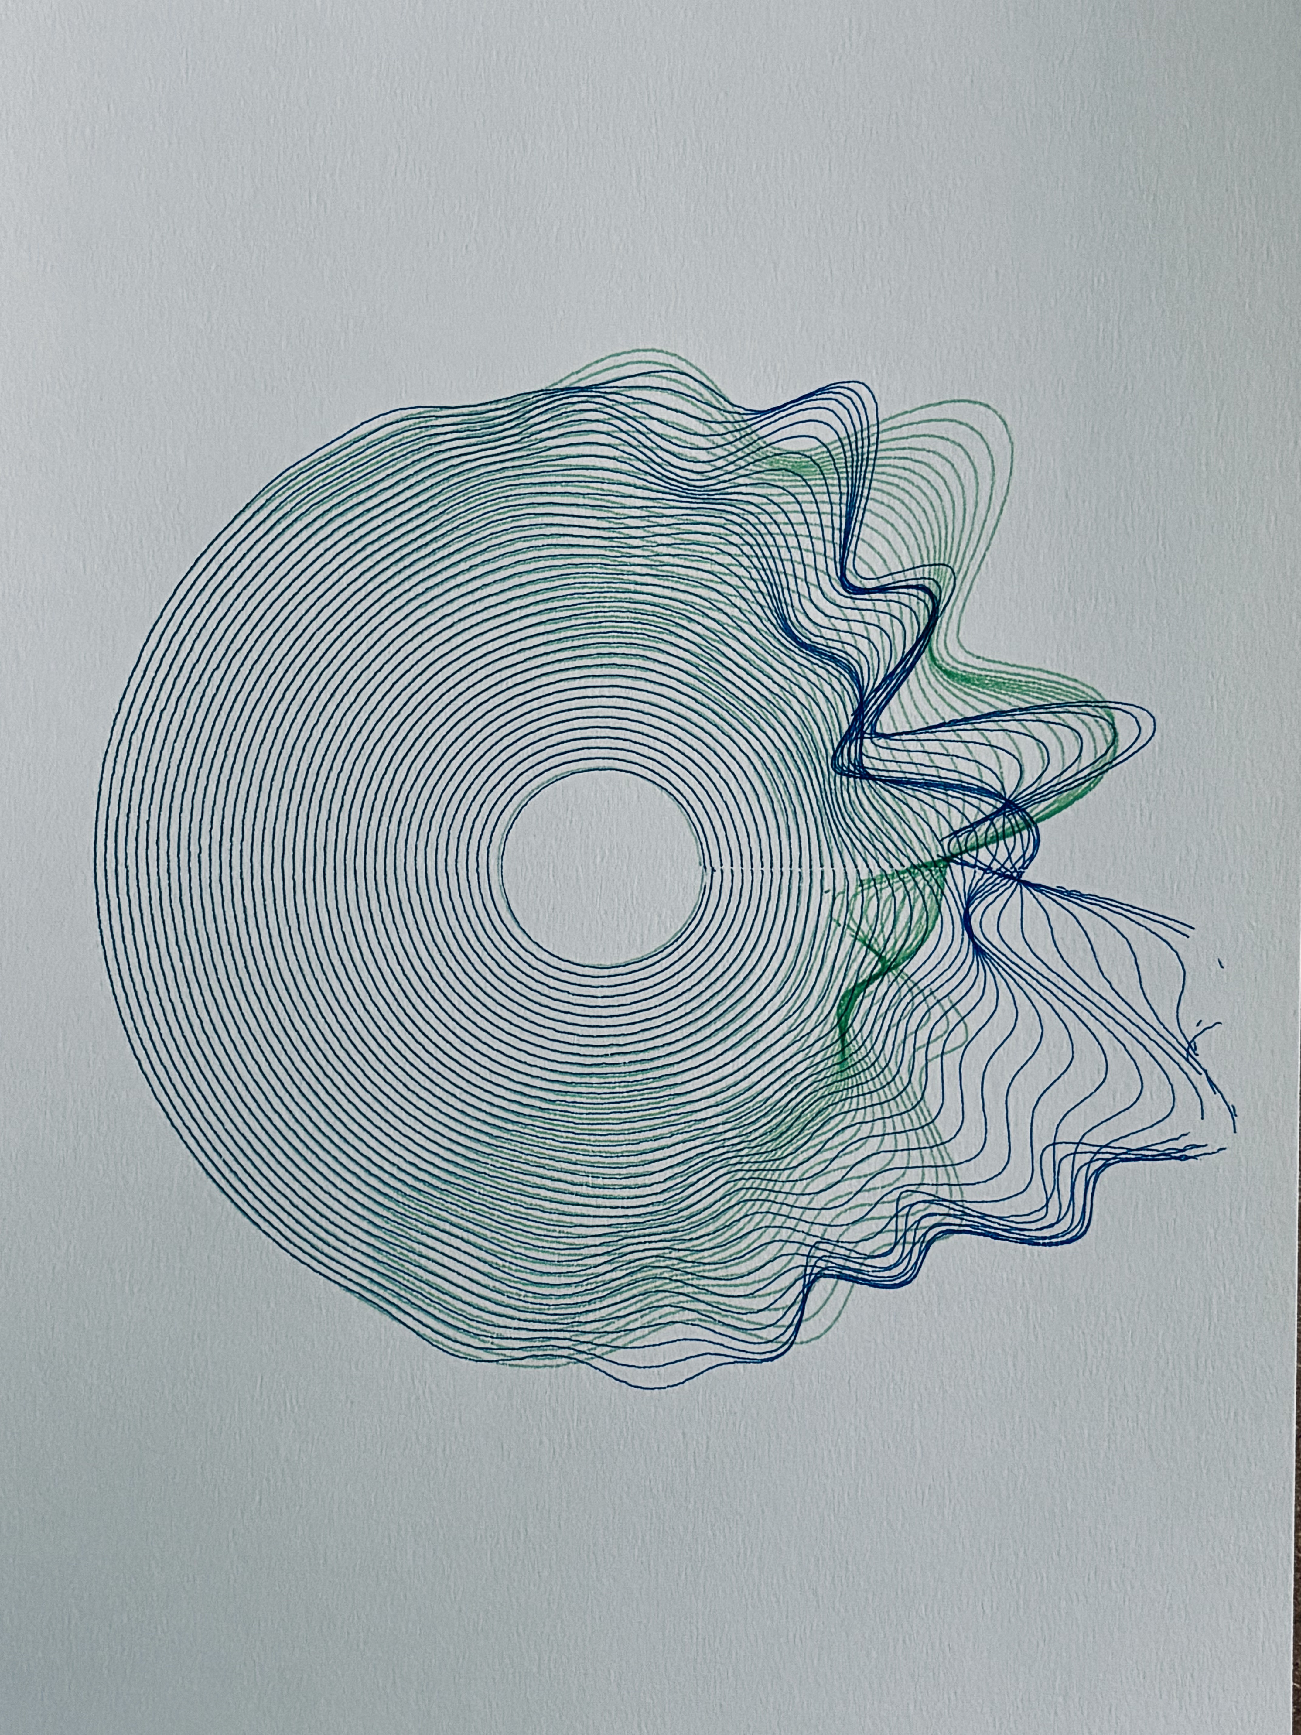
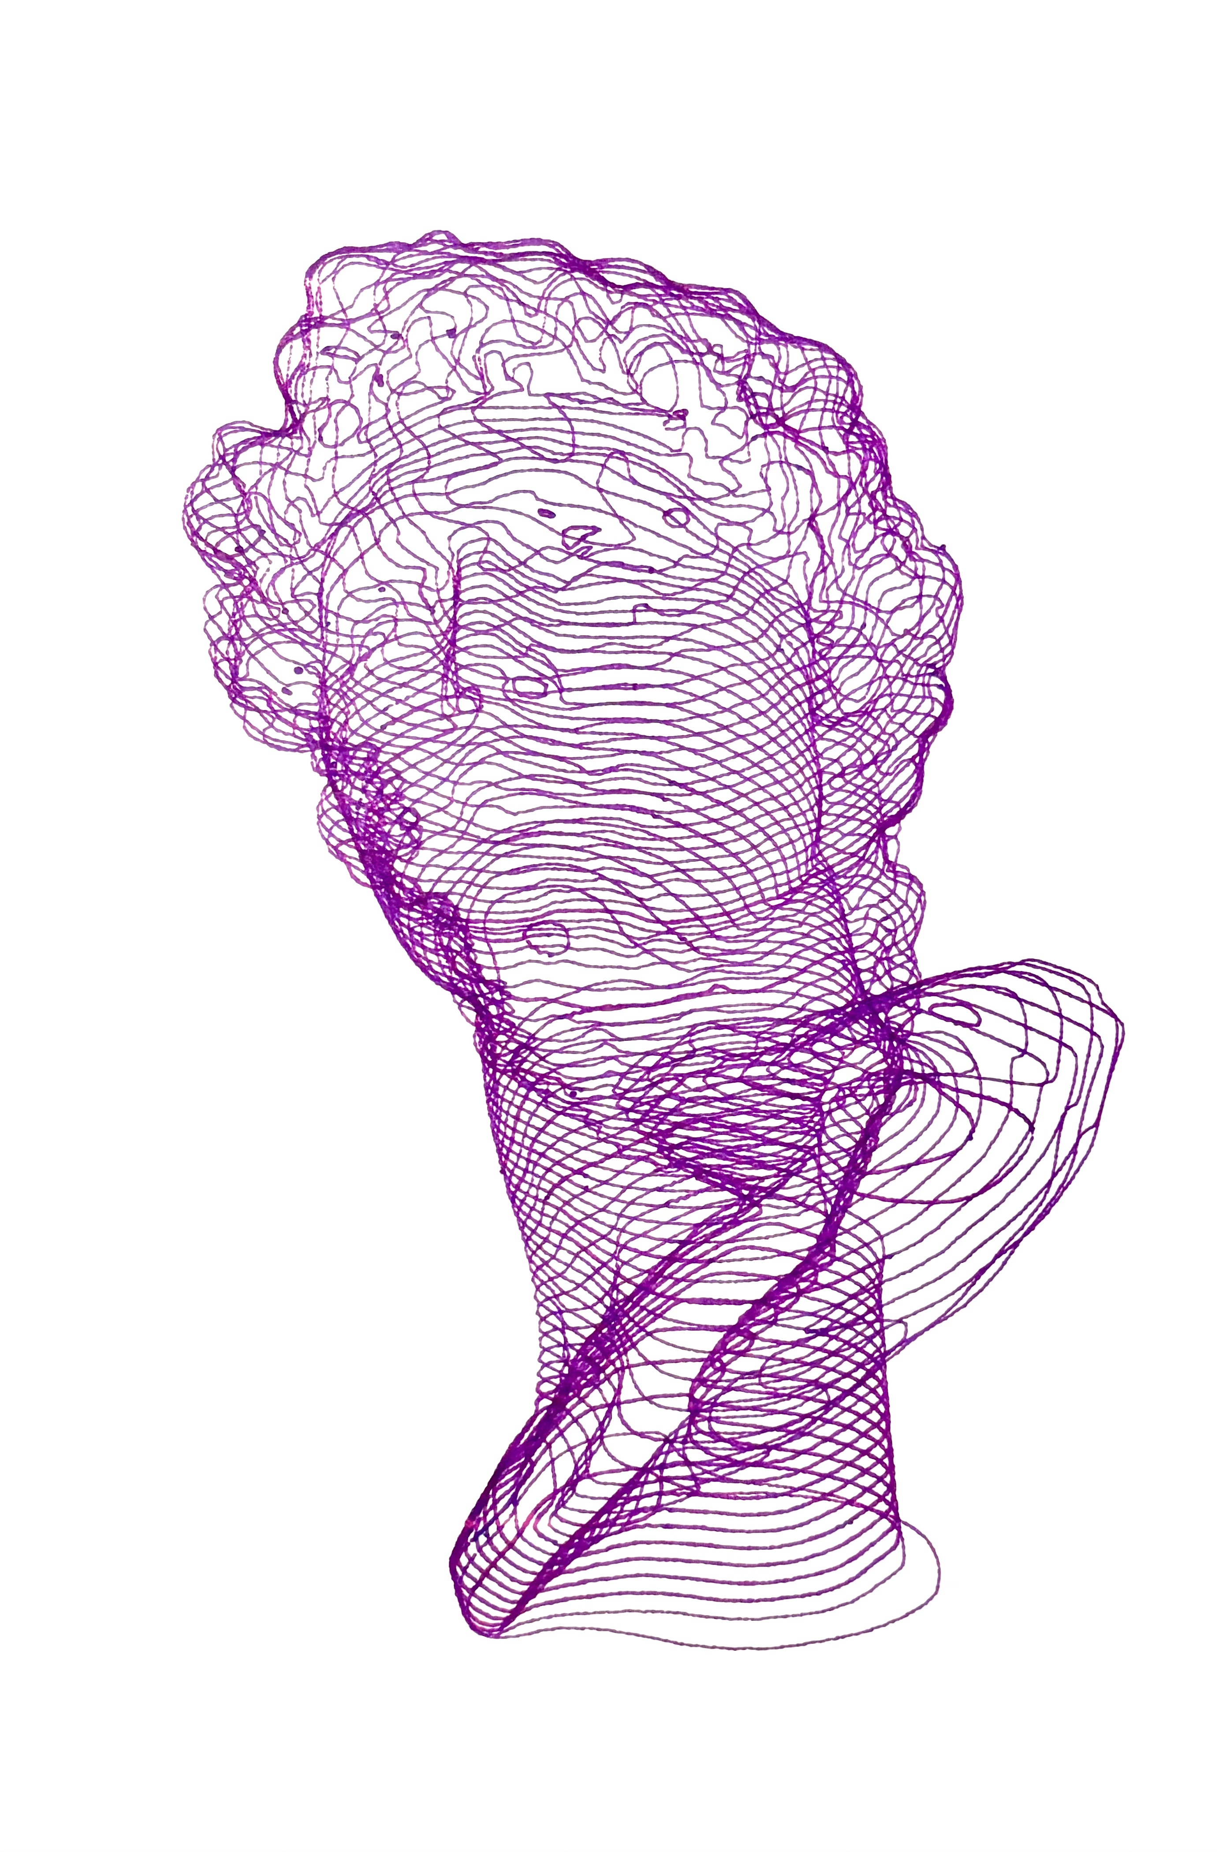
The machine began as a solution to a reproduction problem. Working extensively in watercolor, the challenge of iterating compositions across multiple paintings — maintaining consistent linework while allowing each piece to breathe — led to the construction of a polargraph: a wall-mounted drawing robot guided by stepper motors and a suspended pen.
The apparatus worked. And then it became something else entirely. As AI tools matured into capable technical collaborators, the polargraph became the endpoint of a generative pipeline: compositions developed through dialogue with AI, translated into Python scripts, and executed by the machine onto paper.
The result is a body of robotic drawings that sit precisely at the boundary this practice has always occupied — between the systematic and the spontaneous, between the algorithm and the drag of a nib across cotton rag.
Writing
A Renaissance to call Your Own
The wait is over. Party like it's 1452
"If you're a divergent thinker, a renegade autodidact, or just sick of forcing a most sensational square peg like yourself into a boring round hole, this is truly your moment."
"The corpus of human knowledge is suddenly at your fingertips. The future suddenly favors the Renaissance man."
An argument for polymathic thinking at a moment when the barrier to a new discipline has collapsed — held against its own counterweight: "To be nimble is no guarantee of effectiveness, and, worse, may open the door to an era of ill-conceived ventures."
Read on SubstackMore as it is written · the full archive
Contact
Whether it's work or connection, it all begins with a dialogue.
Available for architectural commissions, public art projects, generative art collaborations, and speaking on the intersection of computation and craft.
Registered Architect — Commonwealth of Pennsylvania.